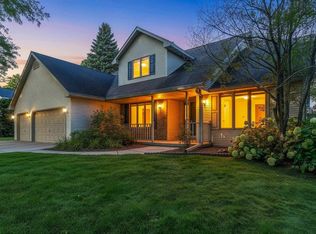
This spacious two-story home offers a range of amenities and has undergone several recent updates. Upon entering, you'll find a large living room that overlooks the front yard. The kitchen boasts hardwood flooring and granite countertops, and is equipped with kitchen appliances. The expansive great room at the back features a gas fireplace and a sliding door that opens onto an oversized patio and a spacious, partially fenced backyard. There are four upper bedrooms, including a main suite that includes a private bath, a walk-in closet, and a tiled walk-in shower. The lower level has a finished area with another gas fireplace. Recent updates include the furnace, central air, roof, siding, most windows, dishwasher, and microwave. The mud room has potential for 1st-floor laundry
Active-no offer
$425,000
2697 Indian Hill Dr, Green Bay, WI 54313
4beds
2,748sqft
Single Family Residence
Built in 1978
10,454 Square Feet Lot
$438,200 Zestimate®
$155/sqft
$-- HOA
What's special
Gas fireplaceAnother gas fireplaceFour upper bedroomsWalk-in closetHardwood flooringOversized patioSpacious partially fenced backyard
- 46 days
- 736
- 36
Zillow last checked:
Listing updated:
Listed by:
Russell J Schisel 920-621-3575,
Coldwell Banker Real Estate Group
Source: RANW as distributed by MLS GRID,MLS#: 50332098
Facts & features
Interior
Bedrooms & bathrooms
- Bedrooms: 4
- Bathrooms: 3
- Full bathrooms: 2
- 1/2 bathrooms: 1
Bedroom 1
- Level: Upper
- Dimensions: 17x12
Bedroom 2
- Level: Upper
- Dimensions: 12x11
Bedroom 3
- Level: Upper
- Dimensions: 11x10
Bedroom 4
- Level: Upper
- Dimensions: 11x10
Dining room
- Level: Main
- Dimensions: 11x9
Family room
- Level: Main
- Dimensions: 22x13
Formal dining room
- Level: Main
- Dimensions: 12x11
Kitchen
- Level: Main
- Dimensions: 11x10
Living room
- Level: Main
- Dimensions: 20x11
Other
- Description: Mud Room
- Level: Main
- Dimensions: 7x6
Other
- Description: Rec Room
- Level: Lower
- Dimensions: 26x13
Heating
- Forced Air
Cooling
- Forced Air, Central Air
Appliances
- Included: Dishwasher, Disposal, Dryer, Microwave, Range, Refrigerator, Washer
Features
- At Least 1 Bathtub, Breakfast Bar, High Speed Internet, Walk-In Closet(s), Formal Dining
- Flooring: Wood/Simulated Wood Fl
- Basement: Finished,Full,Sump Pump,Partial Fin. Contiguous
- Number of fireplaces: 2
- Fireplace features: Two, Gas
Interior area
- Total interior livable area: 2,748 sqft
- Finished area above ground: 2,384
- Finished area below ground: 364
Property
Parking
- Total spaces: 2
- Parking features: Garage Door Opener
- Garage spaces: 2
Accessibility
- Accessibility features: Not Applicable
Features
- Patio & porch: Patio
Lot
- Size: 10,454 Square Feet
- Features: Wooded
Details
- Parcel number: 6H2324
- Zoning: Residential
Construction
Type & style
- Home type: SingleFamily
- Architectural style: Colonial
- Property subtype: Single Family Residence
Materials
- Brick, Vinyl Siding
- Foundation: Poured Concrete
Condition
- New construction: No
- Year built: 1978
Utilities & green energy
- Sewer: Public Sewer
- Water: Public
Community & HOA
Location
- Region: Green Bay
Financial & listing details
- Price per square foot: $155/sqft
- Tax assessed value: $395,800
- Annual tax amount: $5,779
- Date on market: 9/3/2026
- Inclusions: Range, refrigerator, washer, dryer, microwave
Estimated market value
$438,200
$416,000 - $460,000
$2,618/mo
Price history
| Date | Event | Price |
|---|---|---|
| 9/3/2026 | Listed for sale | $425,000$155/sqft |
Source: RANW as distributed by MLS GRID #50332098 Report a problem | ||
Public tax history
| Year | Property taxes | Tax assessment |
|---|---|---|
| 2025 | $6,589 +4.2% | $290,100 |
| 2024 | $6,325 +3.6% | $290,100 |
| 2023 | $6,104 +5.1% | $290,100 |
| 2022 | $5,810 +10.7% | $290,100 +47.2% |
| 2021 | $5,250 +0.7% | $197,100 |
| 2020 | $5,215 +2.1% | $197,100 |
| 2019 | $5,109 +12.6% | $197,100 |
| 2018 | $4,539 +2.6% | $197,100 |
| 2017 | $4,422 +1.3% | $197,100 |
| 2016 | $4,365 +0.9% | $197,100 |
| 2015 | $4,327 -4.3% | $197,100 |
| 2014 | $4,519 | $197,100 |
Find assessor info on the county website
Monthly payment
Est. payment
Payment breakdown
Explore the cost of this home by adjusting the details. Changes won't be saved.Climate risks
Neighborhood: 54313
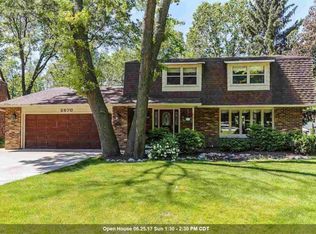
Similar homes
- $464,9004 bd3 ba2.9k sqft3003 Open Gate Trl, Green Bay, WI 54313For Sale
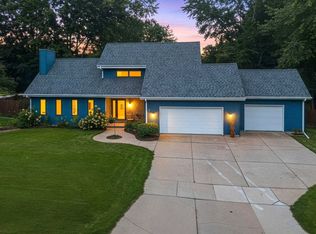 MLS ID #50332904, Carin-Lynne Haen. RANW as distributed by MLS GRID
 - $450,0004 bd4 ba2.5k sqft1110 N Mycena Cir, Green Bay, WI 54313For Sale
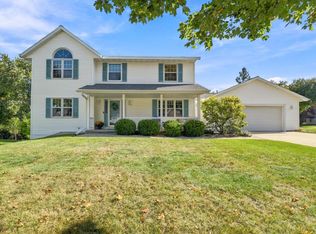 MLS ID #50334385, Kelli J Basten. RANW as distributed by MLS GRID
 - $454,9004 bd4 ba3.1k sqft3155 Open Gate Trl, Green Bay, WI 54313For Sale
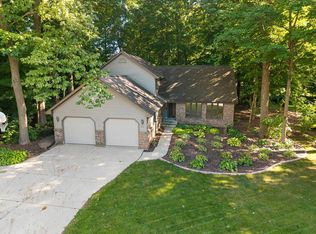 MLS ID #50332658, Dean A Valentine. RANW as distributed by MLS GRID
 - $449,9004 bd4 ba3.2k sqft1610 King Of Arms Dr, Green Bay, WI 54313For Sale
 MLS ID #50333577, Megan R Bradison. RANW as distributed by MLS GRID
