This home truly speaks of being well cared for inside and out. Beautiful curb appeal leads you inside to a bright spacious living room, large formal dining room(den or office space), a kitchen with beautiful cabinetry, tiled backsplash, newer sink & faucet, huge peninsula, hardwood floors throughout, & patio doors to a 20’x11’ trex deck & fenced backyard. A family room with a gas fireplace & a 22’x14’ screened porch. All four bedrooms have plenty of closet space, & a second full bath. The Lower level offers tons of space, a large family room, wood burning fireplace, a spacious recreation area, & a workshop, some areas have open joist ceilings, all awaiting your fresh ideas. The home has new A/C (2025), newer roof (2018) & furnace (2014). The buyer should confirm room dimensions.
Active-offer no bump
Price cut: $20K (9/29)
$329,900
506 Pine Ter, Green Bay, WI 54303
4beds
3,020sqft
Single Family Residence
Built in 1968
8,712 Square Feet Lot
$336,100 Zestimate®
$109/sqft
$-- HOA
What's special
Spacious recreation areaLarge family roomKitchen with beautiful cabinetryFenced backyardBeautiful curb appealWood burning fireplaceHardwood floors throughout
- 31 days
- 1,227
- 101
Zillow last checked:
Listing updated:
Listed by:
Maribeth A Felmer 920-731-4100,
Score Realty Group, LLC
Source: RANW as distributed by MLS GRID,MLS#: 50332918
Facts & features
Interior
Bedrooms & bathrooms
- Bedrooms: 4
- Bathrooms: 2
- Full bathrooms: 2
Bedroom 1
- Level: Upper
- Dimensions: 16x15
Bedroom 2
- Level: Upper
- Dimensions: 13x10
Bedroom 3
- Level: Upper
- Dimensions: 15x9
Bedroom 4
- Level: Upper
- Dimensions: 10x9
Dining room
- Level: Main
- Dimensions: 13x10
Family room
- Level: Main
- Dimensions: 17x13
Formal dining room
- Level: Main
- Dimensions: 13x10
Kitchen
- Level: Main
- Dimensions: 13x9
Living room
- Level: Main
- Dimensions: 20x16
Other
- Description: Foyer
- Level: Main
- Dimensions: 10x8
Other
- Description: Other - See Remarks
- Level: Lower
- Dimensions: 29x12
Other
- Description: Rec Room
- Level: Lower
- Dimensions: 20x15
Other
- Description: Other - See Remarks
- Level: Lower
- Dimensions: 15x8
Heating
- Forced Air
Cooling
- Forced Air, Central Air
Appliances
- Included: Dishwasher, Dryer, Microwave, Range, Refrigerator, Washer
Features
- At Least 1 Bathtub, Pantry, Walk-in Shower, Formal Dining
- Flooring: Wood/Simulated Wood Fl
- Basement: Finished,Full,Sump Pump
- Number of fireplaces: 2
- Fireplace features: Two, Gas, Wood Burning
Interior area
- Total interior livable area: 3,020 sqft
- Finished area above ground: 2,252
- Finished area below ground: 768
Video & virtual tour
Property
Parking
- Total spaces: 2
- Parking features: Attached
- Attached garage spaces: 2
Accessibility
- Accessibility features: 1st Floor Full Bath, Stall Shower
Features
- Patio & porch: Deck
- Fencing: Fenced
Lot
- Size: 8,712 Square Feet
Details
- Parcel number: 62510
- Zoning: Residential
Construction
Type & style
- Home type: SingleFamily
- Architectural style: Colonial
- Property subtype: Single Family Residence
Materials
- Brick
- Foundation: Poured Concrete
Condition
- New construction: No
- Year built: 1968
Utilities & green energy
- Sewer: Public Sewer
- Water: Public
Community & HOA
Location
- Region: Green Bay
Financial & listing details
- Price per square foot: $109/sqft
- Tax assessed value: $321,300
- Annual tax amount: $4,641
- Date on market: 9/18/2026
- Inclusions: Refrigerator, Oven/Range, Microwave, Dishwasher, Washer, Dryer.
- Exclusions: Sellers Personal Belongings, Pool Table, and Hanging Light Fixture above pool table.
Estimated market value
$336,100
$319,000 - $353,000
$2,093/mo
Price history
| Date | Event | Price |
|---|---|---|
| 10/3/2026 | Contingent | $329,900$109/sqft |
Source:  WIREX MLS #50332918 Report a problem WIREX MLS #50332918 Report a problem | ||
| 9/29/2026 | Price change | $329,900-5.7%$109/sqft |
Source: RANW as distributed by MLS GRID #50332918 Report a problem | ||
| 9/18/2026 | Listed for sale | $349,900-2.8%$116/sqft |
Source: RANW as distributed by MLS GRID #50332918 Report a problem | ||
| 9/16/2026 | Listing removed | $359,900$119/sqft |
Source: WIREX MLS #50331235 Report a problem | ||
| 9/1/2026 | Price change | $359,900-4%$119/sqft |
Source: RANW as distributed by MLS GRID #50331235 Report a problem | ||
| 8/18/2026 | Listed for sale | $374,900$124/sqft |
Source: RANW as distributed by MLS GRID #50331235 Report a problem | ||
Public tax history
| Year | Property taxes | Tax assessment |
|---|---|---|
| 2025 | $5,349 +4.2% | $235,500 |
| 2024 | $5,135 +3.6% | $235,500 |
| 2023 | $4,955 +5.1% | $235,500 |
| 2022 | $4,716 +26.6% | $235,500 +68.5% |
| 2021 | $3,724 +0.7% | $139,800 |
| 2020 | $3,699 +2.1% | $139,800 |
| 2019 | $3,624 +13.3% | $139,800 |
| 2018 | $3,199 +2.6% | $139,800 |
| 2017 | $3,117 +1.3% | $139,800 |
| 2016 | $3,076 +0.9% | $139,800 |
| 2015 | $3,050 -2.6% | $139,800 |
| 2014 | $3,132 | $139,800 |
| 2013 | $3,132 | $139,800 |
| 2012 | -- | $139,800 |
| 2011 | -- | $139,800 |
| 2010 | -- | $139,800 |
| 2009 | -- | $139,800 |
| 2008 | -- | $139,800 |
| 2007 | -- | $139,800 |
| 2006 | -- | $139,800 |
| 2005 | -- | $139,800 |
| 2004 | $3,106 -5.3% | $139,800 +20.7% |
| 2003 | $3,278 +0.5% | $115,800 |
| 2002 | $3,262 +1.3% | $115,800 |
| 2001 | $3,221 +3.1% | $115,800 |
| 2000 | $3,123 | $115,800 |
Find assessor info on the county website
Monthly payment
Est. payment
Payment breakdown
Explore the cost of this home by adjusting the details. Changes won't be saved.Climate risks
Neighborhood: 54303
Similar homes
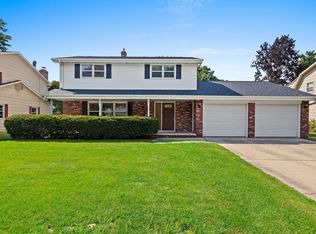
- $330,0004 bd2 ba1.8k sqft1134 N Locust St, Green Bay, WI 54303For Sale
 MLS ID #50334074, Caitlin C Cravillion. RANW as distributed by MLS GRID
 - $299,9994 bd2 ba1.7k sqft1627 Nancy Ave, Green Bay, WI 54303For Sale
 MLS ID #50334136, Leonel Cortes. RANW as distributed by MLS GRID
 - $350,0003 bd2 ba1.9k sqft2782 Candle Ln, Green Bay, WI 54304For Sale
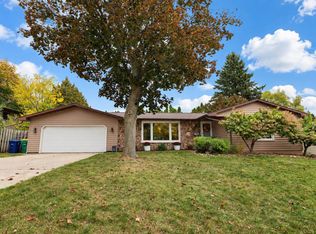 MLS ID #50334403, Rick P Turriff. RANW as distributed by MLS GRID
 - $285,0003 bd2 ba1.8k sqft1227 Division St, Green Bay, WI 54303For Sale
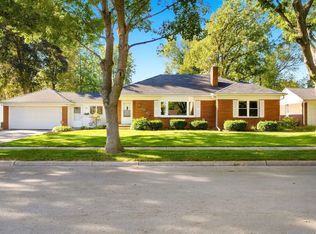 MLS ID #50333973, Alana L Rose. RANW as distributed by MLS GRID
