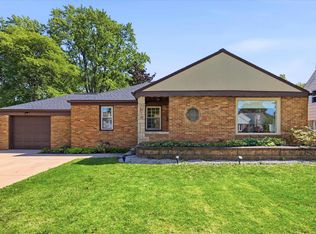
Well-built, 1-owner home featuring quality craftsmanship & great storage throughout. The main level offers a sun-filled living room, spacious kitchen and dining area, and half bath. Upstairs you'll find four bedrooms, a full bath, and large walk-in storage closet. The lower level, previously used as a woodworking shop, includes an additional half bath. Enjoy a mostly fenced yard, one-stall storage shed, and a location within walking distance of Mather Heights Park with a wading pool and changing facilities, plus nearby Fisk Park. Updates include a new roof (2025), water heater (2026), central A/C (2016), boiler (2013), vinyl-style windows, freshly painted (2026), new carpet (2026) & epoxy garage flooring. Custom woodworking throughout adds character and showcases the home's craftsmanship
Active-no offer
$330,000
1134 N Locust St, Green Bay, WI 54303
4beds
1,825sqft
Single Family Residence
Built in 1967
8,276 Square Feet Lot
$331,400 Zestimate®
$181/sqft
$-- HOA
What's special
Quality craftsmanshipOne-stall storage shedMostly fenced yardLarge walk-in storage closetGreat storage throughoutFour bedrooms
- 5 hours
- 122
- 7
Zillow last checked:
Listing updated:
Listed by:
Caitlin C Cravillion PREF:920-676-2667,
Keller Williams Green Bay,
Ann M Senn 920-373-6705,
Keller Williams Green Bay
Source: RANW as distributed by MLS GRID,MLS#: 50334074
Facts & features
Interior
Bedrooms & bathrooms
- Bedrooms: 4
- Bathrooms: 2
- Full bathrooms: 1
- 1/2 bathrooms: 1
Bedroom 1
- Level: Upper
- Dimensions: 14x12
Bedroom 2
- Level: Upper
- Dimensions: 12x12
Bedroom 3
- Level: Upper
- Dimensions: 13x10
Bedroom 4
- Level: Upper
- Dimensions: 12x10
Dining room
- Level: Main
- Dimensions: 18x12
Kitchen
- Level: Main
- Dimensions: 12x11
Living room
- Level: Main
- Dimensions: 23x12
Other
- Description: Foyer
- Level: Main
- Dimensions: 8x4
Other
- Description: Bathroom
- Level: Lower
- Dimensions: 5x4
Cooling
- Central Air
Appliances
- Included: Dishwasher, Dryer, Microwave, Range, Washer
Features
- At Least 1 Bathtub, Cable Available, High Speed Internet
- Basement: Full,Bath/Stubbed
- Has fireplace: No
- Fireplace features: None
Interior area
- Total interior livable area: 1,825 sqft
- Finished area above ground: 1,825
- Finished area below ground: 0
Property
Parking
- Total spaces: 2
- Parking features: Attached, Garage Door Opener
- Attached garage spaces: 2
Accessibility
- Accessibility features: Not Applicable
Features
- Fencing: Fenced
Lot
- Size: 8,276 Square Feet
- Dimensions: 60x137
- Features: Near Bus Line
Details
- Parcel number: 61103
- Zoning: Residential
Construction
Type & style
- Home type: SingleFamily
- Property subtype: Single Family Residence
Materials
- Vinyl Siding
- Foundation: Poured Concrete
Condition
- New construction: No
- Year built: 1967
Utilities & green energy
- Sewer: Public Sewer
- Water: Public
Community & HOA
Location
- Region: Green Bay
Financial & listing details
- Price per square foot: $181/sqft
- Tax assessed value: $234,900
- Annual tax amount: $3,322
- Date on market: 10/9/2026
- Inclusions: Dishwasher, Oven/Range, Washer, Dryer, Basement Workbench, Laundry Supply Cabinet
- Exclusions: Seller's Personal Property
Estimated market value
$331,400
$315,000 - $348,000
$1,565/mo
Price history
| Date | Event | Price |
|---|---|---|
| 10/9/2026 | Listed for sale | $330,000+10%$181/sqft |
Source: RANW as distributed by MLS GRID #50334074 Report a problem | ||
| 8/2/2026 | Listing removed | $299,900$164/sqft |
Source:  WIREX MLS #50329175 Report a problem WIREX MLS #50329175 Report a problem | ||
| 7/15/2026 | Listed for sale | $299,900$164/sqft |
Source: WIREX MLS #50329175 Report a problem | ||
Public tax history
| Year | Property taxes | Tax assessment |
|---|---|---|
| 2025 | $3,911 +4.2% | $172,200 |
| 2024 | $3,754 +3.6% | $172,200 |
| 2023 | $3,623 +5.1% | $172,200 |
| 2022 | $3,448 +4.2% | $172,200 +38.5% |
| 2021 | $3,311 +0.7% | $124,300 |
| 2020 | $3,289 +2.1% | $124,300 |
| 2019 | $3,222 +13.6% | $124,300 |
| 2018 | $2,837 +2.6% | $124,300 |
| 2017 | $2,764 +1.3% | $124,300 |
| 2016 | $2,728 +0.9% | $124,300 |
| 2015 | $2,704 -2.3% | $124,300 |
| 2014 | $2,768 | $124,300 |
| 2013 | $2,768 | $124,300 |
| 2012 | -- | $124,300 |
| 2011 | -- | $124,300 |
| 2010 | -- | $124,300 |
| 2009 | -- | $124,300 |
| 2008 | -- | $124,300 |
| 2007 | -- | $124,300 |
| 2006 | -- | $124,300 |
| 2005 | -- | $124,300 |
| 2004 | $2,762 +12.5% | $124,300 +43.4% |
| 2003 | $2,454 +0.5% | $86,700 |
| 2002 | $2,443 +1.3% | $86,700 |
| 2001 | $2,411 +3.1% | $86,700 |
| 2000 | $2,338 | $86,700 |
Find assessor info on the county website
Monthly payment
Est. payment
Payment breakdown
Explore the cost of this home by adjusting the details. Changes won't be saved.Climate risks
Neighborhood: Perkins Park Area

Similar homes
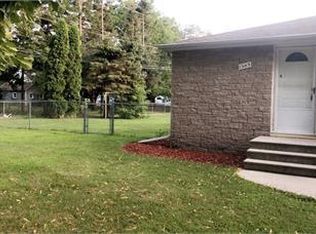
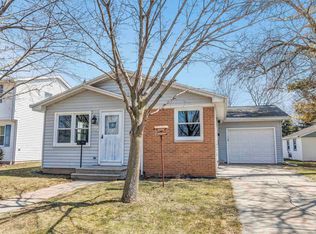
- $329,9003 bd2 ba2.1k sqft1857 Bond St, Green Bay, WI 54303For Sale
 MLS ID #50331058, Jesse J Saliger. RANW as distributed by MLS GRID
 - $275,0003 bd1 ba1.4k sqft1237 N Locust St, Green Bay, WI 54303For Sale
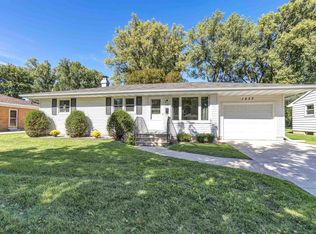 MLS ID #50332435, Alexis J Streckenbach. RANW as distributed by MLS GRID
 - $299,9004 bd2 ba2k sqft2310 N Idlewild Ct, Green Bay, WI 54303For Sale
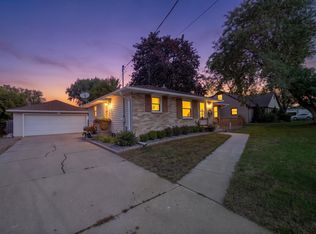 MLS ID #50332450, Ben M Bartolazzi. RANW as distributed by MLS GRID
 - $329,9003 bd2 ba1.9k sqft1019 Redwood Dr, Green Bay, WI 54304For Sale
 MLS ID #50332459, Heather L Zeitler. RANW as distributed by MLS GRID
