Where a fantastic floor plan, style, and thoughtful design meet the convenience of condo living, you'll find 911 Barronwood Dr. This beautifully designed home features an open-concept layout with 3 bedrooms, 3 full baths, a spacious lower-level rec room, granite countertops, tiled backsplash, gas fireplace, and a generous primary suite complete with a walk-in closet and tiled shower and duel sinks. The large kitchen offers an island, pantry, and abundant cabinet and countertop space, while the convenient first-floor laundry room and private patio add to the home's everyday comfort. The oversized 3-stall garage provides ample room for vehicles, toys, and projects. Best of all, enjoy maintenance-free living with no more shoveling snow or mowing the lawn!
Active-no offer
$419,900
911 Barronwood Dr, Green Bay, WI 54311
3beds
2,444sqft
:
Get pre-qualified$3,060/mo
Condominium
Built in 2020
-- sqft lot
$425,000 Zestimate®
$172/sqft
$225/mo HOA
What's special
Gas fireplaceSpacious lower-level rec roomConvenient first-floor laundry roomWalk-in closetGenerous primary suitePrivate patioOpen-concept layout
- 24 days |
- 930 |
- 28 |
Zillow last checked:
Listing updated:
Listed by:
Ryan K Ropson OFF-D:920-606-7040,
Keller Williams Green Bay
Source: RANW as distributed by MLS GRID,MLS#: 50329239
Facts & features
Interior
Bedrooms & bathrooms
- Bedrooms: 3
- Bathrooms: 3
- Full bathrooms: 3
Bedroom 1
- Level: Main
- Dimensions: 17X13
Bedroom 2
- Level: Main
- Dimensions: 12X11
Bedroom 3
- Level: Lower
- Dimensions: 12X11
Dining room
- Level: Main
- Dimensions: 12X10
Kitchen
- Level: Main
- Dimensions: 14X12
Living room
- Level: Main
- Dimensions: 17X16
Other
- Description: Laundry
- Level: Main
- Dimensions: 8X6
Other
- Description: Foyer
- Level: Main
- Dimensions: 7X4
Other
- Description: Rec Room
- Level: Lower
- Dimensions: 31X18
Heating
- Forced Air
Cooling
- Forced Air, Central Air
Appliances
- Included: Dishwasher, Disposal, Dryer, Microwave, Range, Refrigerator, Washer
Features
- At Least 1 Bathtub, Cable Available, High Speed Internet, Kitchen Island, Pantry
- Number of fireplaces: 1
- Fireplace features: One, Gas
Interior area
- Total interior livable area: 2,444 sqft
- Finished area above ground: 1,478
- Finished area below ground: 966
Property
Parking
- Parking features: Garage, Attached, Garage Door Opener
- Has attached garage: Yes
Accessibility
- Accessibility features: 1st Floor Bedroom, 1st Floor Full Bath, Laundry 1st Floor, Open Floor Plan
Features
- Patio & porch: Patio
Lot
- Size: 0.3 Acres
Details
- Parcel number: 218370
- Zoning: Residential
Construction
Type & style
- Home type: Condo
- Property subtype: Condominium
Materials
- Stone, Vinyl Siding
Condition
- New construction: No
- Year built: 2020
Utilities & green energy
- Sewer: Public Sewer
- Water: Public
Community & HOA
HOA
- Has HOA: Yes
- HOA fee: $225 monthly
- HOA name: Bayland Heights Condominiums
Location
- Region: Green Bay
Financial & listing details
- Price per square foot: $172/sqft
- Annual tax amount: $6,612
- Date on market: 7/16/2026
- Inclusions: Refrigerator, Gas Range, Dishwasher, Microwave, Range Hood, Washer, Dryer,
- Exclusions: Livingroom and dining area blinds.
Estimated market value
$425,000
$404,000 - $446,000
$2,836/mo
Price history
| Date | Event | Price |
|---|---|---|
| 7/16/2026 | Listed for sale | $419,900+27.3%$172/sqft |
Source:  WIREX MLS #50329239 Report a problem WIREX MLS #50329239 Report a problem | ||
| 4/6/2021 | Listing removed | -- |
Source:  Coldwell Banker Real Estate Group Report a problem Coldwell Banker Real Estate Group Report a problem | ||
| 3/31/2021 | Sold | $329,900$135/sqft |
Source: RANW as distributed by MLS GRID #50233973 Report a problem | ||
| 7/11/2019 | Listed for sale | $329,900$135/sqft |
Source: REALTORS Association of Northeast Wisconsin #50206612 Report a problem | ||
Public tax history
Tax history is unavailable.
Monthly payment
Est. payment
Payment breakdown
Explore the cost of this home by adjusting the details. Changes won't be saved.Climate risks
Neighborhood: 54311
Nearby schools
GreatSchools rating
- 6/10Baird Elementary SchoolGrades: PK-5Distance: 1.4 mi
- NABrown County Institute of LearningGrades: 4-12Distance: 1.3 mi
- 7/10Preble High SchoolGrades: 9-12Distance: 3.2 mi
- $379,1003 bd2 ba1.6k sqft910 Barronwood Dr, Green Bay, WI 54311Off Market
- $412,0003 bd2 ba1.6k sqft866 Barronwood Dr, Green Bay, WI 54311Off Market
- $393,1003 bd2 ba1.7k sqft918 Barronwood Dr, Green Bay, WI 54311Off Market
- $411,3003 bd2 ba1.7k sqft824 Barronwood Dr, Green Bay, WI 54311Off Market
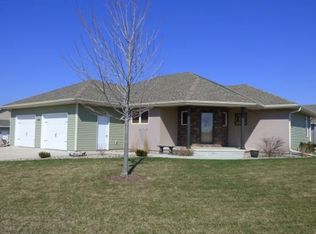
- $429,6003 bd2 ba1.6k sqft926 Barronwood Dr, Green Bay, WI 54311Off Market
- $512,8005 bd2 ba2.7k sqft1008 Aldine Ct, Green Bay, WI 54311Off Market
- $477,9005 bd3 ba2.7k sqft3531 Watercrest Dr, Green Bay, WI 54311Off Market
- $403,0003 bd2 ba1.6k sqft3551 Satellite Ln, Green Bay, WI 54311Off Market
A local agent can set up tours, give advice and negotiate with sellers.
Similar homes
- $449,9003 bd3 ba2k sqft2981 Durham Rd, Green Bay, WI 54311For Sale
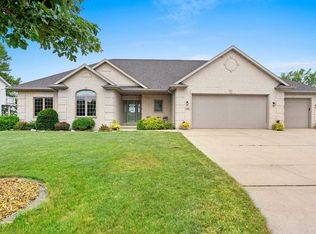 MLS ID #50330276, Ryan K Ropson. RANW as distributed by MLS GRID
 - $399,9003 bd3 ba2.6k sqft2842 Mayflower Rd, Green Bay, WI 54311For Sale
 MLS ID #50328841, Terri A Balistriere. RANW as distributed by MLS GRID
 - $509,9003 bd3 ba3.3k sqft1225 Livingston St, Green Bay, WI 54311For Sale
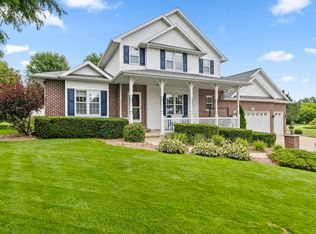 MLS ID #50330646, Sara L Laughlin. RANW as distributed by MLS GRID
 - $499,0004 bd3 ba2k sqft2909 Grand Cypress Ln, Green Bay, WI 54311For Sale
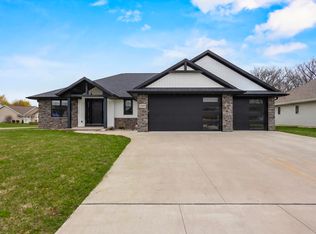 MLS ID #50326187, Leonel Cortes. RANW as distributed by MLS GRID
 - $529,9003 bd2 ba1.9k sqft3492 Peppergrass Dr, Green Bay, WI 54311For SaleMLS ID #50324049, Zach T Anderson. RANW as distributed by MLS GRID
- $439,9003 bd4 ba3k sqft2615 Edgewood Ln, Green Bay, WI 54302For SaleMLS ID #50329415, Skylar R Marshall. RANW as distributed by MLS GRID
- $529,9004 bd4 ba2.9k sqft3535 Glen Oaks Pass, Green Bay, WI 54311For SaleMLS ID #50328988, Tiffany L Holtz. RANW as distributed by MLS GRID
- $350,0002 bd3 ba2.4k sqft2812 Finger Rd, Green Bay, WI 54302For SaleMLS ID #50330537, Logan M Rainville. RANW as distributed by MLS GRID
- $499,9003 bd2 ba1.7k sqft1115 Bay Mist Dr, Green Bay, WI 54311For SaleMLS ID #50320688, Tina A Bunker. RANW as distributed by MLS GRID
- $419,9003 bd2 ba1.6k sqft3487 Chatsworth Dr, Green Bay, WI 54313For SaleMLS ID #50330464, Patrick J Austin. RANW as distributed by MLS GRID
- $299,9004 bd2 ba1.5k sqft4677 Cty Hwy, Green Bay, WI 54311For SaleMLS ID #50330505, Chad E VanderKelen. RANW as distributed by MLS GRID
- $619,9004 bd4 ba3.2k sqft2960 Bally Bunion Ln, Green Bay, WI 54311For SaleMLS ID #50324046, Robin J Baade. RANW as distributed by MLS GRID
- $369,9003 bd2 ba2.1k sqft2100 Westline Rd, Green Bay, WI 54313For SaleMLS ID #50330532, Jayden E Henton. RANW as distributed by MLS GRID
- $540,0003 bd2 ba2.2k sqft2474 Shady Oak Dr, Green Bay, WI 54304For SaleMLS ID #50330619, Terry L Allen. RANW as distributed by MLS GRID
- $575,0003 bd3 ba2.9k sqft3152 Savanna Way, Green Bay, WI 54311For SaleMLS ID #50328758, Sarah J Buckoski. RANW as distributed by MLS GRID
- $439,9003 bd3 ba1.8k sqft1821 Servant Way, Green Bay, WI 54311New ConstructionMLS ID #50324754, Brittney M Kleifgen. RANW as distributed by MLS GRID
- $469,9003 bd2 ba1.6k sqft2859 Stelor Dr, Green Bay, WI 54311New ConstructionMLS ID #50328439, Ryan P Radue. RANW as distributed by MLS GRID
- $339,9003 bd2 ba2.1k sqft931 Gerard Dr, Green Bay, WI 54302For SaleMLS ID #50329957, Carin-Lynne Haen. RANW as distributed by MLS GRID
- $449,9003 bd3 ba2.2k sqft1440 Rushmore Cir, De Pere, WI 54115For SaleMLS ID #50330299, Ann M Senn. RANW as distributed by MLS GRID
- $387,9004 bd3 ba3k sqft2686 Beaumont St, Green Bay, WI 54301For SaleMLS ID #50329587, Elizabeth A Weiss. RANW as distributed by MLS GRID
