Enjoy scenic country living with the convenience of Green Bay just minutes away. Set on a beautifully maintained lot with sweeping views, this classic two-story home blends timeless character with thoughtful updates. The spacious main level centers around an open kitchen, dining area, and expansive living room filled with natural light, while a main-floor bedroom, office, and laundry add everyday flexibility. Upstairs offers three bedrooms, a family room, and full bath. The large front porch invites quiet mornings overlooking the countryside, while the oversized garage, generous basement, and beautifully kept grounds complete the property. Foundation is partial poured concrete and partially brick.
Active-offer no bump
$299,900
4677 Cty Hwy, Green Bay, WI 54311
4beds
1,568sqft
Single Family Residence
Built in 1900
2.2 Acres Lot
$304,800 Zestimate®
$191/sqft
$-- HOA
What's special
Beautifully kept groundsOversized garageMain-floor bedroomSpacious main levelDining areaOpen kitchen
- 51 days
- 4,335
- 388
Zillow last checked:
Listing updated:
Listed by:
Chad E VanderKelen 920-860-5873,
NextHome Select Realty
Source: RANW as distributed by MLS GRID,MLS#: 50330505
Facts & features
Interior
Bedrooms & bathrooms
- Bedrooms: 4
- Bathrooms: 2
- Full bathrooms: 2
Bedroom 1
- Level: Main
- Dimensions: 11x11
Bedroom 2
- Level: Upper
- Dimensions: 13x10
Bedroom 3
- Level: Upper
- Dimensions: 10x10
Bedroom 4
- Level: Upper
- Dimensions: 11x7
Dining room
- Level: Main
- Dimensions: 13x8
Kitchen
- Level: Main
- Dimensions: 12x11
Living room
- Level: Main
- Dimensions: 19x16
Other
- Description: Foyer
- Level: Main
- Dimensions: 11x6
Other
- Description: Laundry
- Level: Main
- Dimensions: 7x6
Other
- Description: Den/Office
- Level: Main
- Dimensions: 7x6
Other
- Description: Bonus Room
- Level: Upper
- Dimensions: 12x7
Heating
- Forced Air
Cooling
- Forced Air, Central Air
Appliances
- Included: Dishwasher, Microwave, Range, Refrigerator, Water Softener Owned
Features
- Kitchen Island, Pantry
- Basement: Full,Sump Pump
- Has fireplace: No
- Fireplace features: None
Interior area
- Total interior livable area: 1,568 sqft
- Finished area above ground: 1,568
- Finished area below ground: 0
Property
Parking
- Total spaces: 2
- Parking features: Attached
- Attached garage spaces: 2
Accessibility
- Accessibility features: 1st Floor Bedroom, 1st Floor Full Bath, Laundry 1st Floor
Lot
- Size: 2.2 Acres
Details
- Parcel number: E97
- Zoning: Residential
Construction
Type & style
- Home type: SingleFamily
- Property subtype: Single Family Residence
Materials
- Vinyl Siding
- Foundation: Other
Condition
- New construction: No
- Year built: 1900
Utilities & green energy
- Sewer: Mound Septic
- Water: Well
Community & HOA
Location
- Region: Green Bay
Financial & listing details
- Price per square foot: $191/sqft
- Annual tax amount: $2,325
- Date on market: 8/6/2026
- Inclusions: Refrigerator, Dishwasher, Stove, Microwave, Curtain Rods, Water Softener, Floating Kitchen Island.
- Exclusions: Seller's Personal Property, Washer, Dryer, Curtains, Kitchen Coffee Bar, Shed in Yard
Estimated market value
$304,800
$290,000 - $320,000
$2,057/mo
Price history
| Date | Event | Price |
|---|---|---|
| 8/10/2026 | Pending sale | $299,900$191/sqft |
Source:  NextHome #50330505 Report a problem NextHome #50330505 Report a problem | ||
| 8/8/2026 | Contingent | $299,900$191/sqft |
Source:  WIREX MLS #50330505 Report a problem WIREX MLS #50330505 Report a problem | ||
| 8/6/2026 | Listed for sale | $299,900$191/sqft |
Source: RANW as distributed by MLS GRID #50330505 Report a problem | ||
Public tax history
Tax history is unavailable.
Monthly payment
Est. payment
Payment breakdown
Explore the cost of this home by adjusting the details. Changes won't be saved.Climate risks
Neighborhood: 54311
Similar homes
- $300,0003 bd1 ba1.9k sqft1372 Phillips Rd, Green Bay, WI 54311For Sale
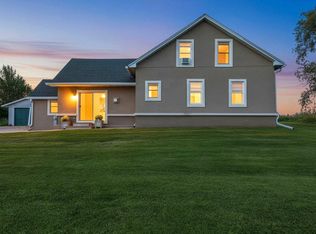 MLS ID #50332056, Elsa B Frank. RANW as distributed by MLS GRID
 - $300,0003 bd2 ba1.2k sqft2108 Gadwall Ln, Green Bay, WI 54311For Sale
 MLS ID #50331949, Lisa A Kawula. RANW as distributed by MLS GRID
 - $299,9004 bd2 ba1.3k sqft2539 Mary Jo Dr, Green Bay, WI 54311For Sale
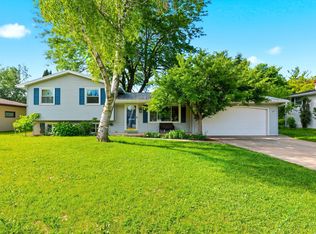 MLS ID #50327710, Maria G Arriaga. RANW as distributed by MLS GRID
 - $329,9003 bd2 ba1.2k sqft2154 Nellie Ln, Green Bay, WI 54311For Sale
 MLS ID #50332668, Tyler J Beckman. RANW as distributed by MLS GRID
