This spacious home offers a functional layout w/ plenty of room to spread out. Main level ftrs a primary suite w/ a private full bath, powder room, & walk-in closet, along w/ 1st Flr Laundry, spacious dining & living room, w/ brick wood-burning fireplace. Upstairs, you'll find two generously sized bedrooms w/ walk-in closets, a full bath, & a large landing w/ office space & balcony overlooking the living room. With a little work, the office area could also become a fourth bedroom. Outside, the large deck & pergola create a peaceful, private backyard retreat perfect for relaxing/entertaining. Updates include new deck, pergola, & patio door(2025), water heater(2022) LVP flooring (2020), A/C(2018), updated electrical throughout, and new appliances within the last five years.
Active-offer no bump
$349,900
2564 Wildflower Row, Green Bay, WI 54311
3beds
1,602sqft
Single Family Residence
Built in 1986
9,583 Square Feet Lot
$362,300 Zestimate®
$218/sqft
$-- HOA
What's special
Walk-in closetPowder roomBrick wood-burning fireplaceLarge deckPeaceful private backyard retreat
- 35 days
- 666
- 30
Likely to sell faster than
Zillow last checked:
Listing updated:
Listed by:
Caitlin C Cravillion PREF:920-676-2667,
Keller Williams Green Bay,
Ann M Senn 920-373-6705,
Keller Williams Green Bay
Source: RANW as distributed by MLS GRID,MLS#: 50331683
Facts & features
Interior
Bedrooms & bathrooms
- Bedrooms: 3
- Bathrooms: 2
- Full bathrooms: 2
Bedroom 1
- Level: Main
- Dimensions: 14x12
Bedroom 2
- Level: Upper
- Dimensions: 14x9
Bedroom 3
- Level: Upper
- Dimensions: 16x12
Dining room
- Level: Main
- Dimensions: 11x10
Kitchen
- Level: Main
- Dimensions: 12x10
Living room
- Level: Main
- Dimensions: 22x13
Other
- Description: Foyer
- Level: Main
- Dimensions: 7x6
Other
- Description: Loft
- Level: Upper
- Dimensions: 14x11
Heating
- Forced Air
Cooling
- Forced Air, Central Air
Appliances
- Included: Dishwasher, Dryer, Freezer, Microwave, Range, Refrigerator, Washer, Water Softener Owned
Features
- At Least 1 Bathtub, Cable Available, High Speed Internet, Split Bedroom, Walk-In Closet(s), Walk-in Shower
- Basement: Full,Sump Pump
- Number of fireplaces: 1
- Fireplace features: One, Wood Burning
Interior area
- Total interior livable area: 1,602 sqft
- Finished area above ground: 1,602
- Finished area below ground: 0
Property
Parking
- Total spaces: 3
- Parking features: Attached, Garage Door Opener
- Attached garage spaces: 3
Accessibility
- Accessibility features: 1st Floor Bedroom, 1st Floor Full Bath, Laundry 1st Floor, Stall Shower
Features
- Patio & porch: Deck
- Fencing: Fenced
Lot
- Size: 9,583 Square Feet
- Dimensions: 78x125
- Features: Near Bus Line
Details
- Additional structures: Gazebo
- Parcel number: 214652
- Zoning: Residential
Construction
Type & style
- Home type: SingleFamily
- Property subtype: Single Family Residence
Materials
- Aluminum Siding, Vinyl Siding
- Foundation: Poured Concrete
Condition
- New construction: No
- Year built: 1986
Utilities & green energy
- Sewer: Public Sewer
- Water: Public
Community & HOA
Location
- Region: Green Bay
Financial & listing details
- Price per square foot: $218/sqft
- Tax assessed value: $300,800
- Annual tax amount: $4,328
- Date on market: 8/26/2026
- Inclusions: Oven/Stove, Microwave, Refrigerator, Dishwasher, Washer, Dryer, chest freezer in garage, pergola & outdoor furniture, shed
- Exclusions: Seller's personal Property, Upright Freezer in LL
Estimated market value
$362,300
$344,000 - $380,000
$1,899/mo
Price history
| Date | Event | Price |
|---|---|---|
| 9/1/2026 | Contingent | $349,900$218/sqft |
Source:  WIREX MLS #50331683 Report a problem WIREX MLS #50331683 Report a problem | ||
| 8/26/2026 | Listed for sale | $349,900+143.2%$218/sqft |
Source: RANW as distributed by MLS GRID #50331683 Report a problem | ||
| 6/1/2012 | Sold | $143,900-0.7%$90/sqft |
Source: RANW as distributed by MLS GRID #50052919 Report a problem | ||
| 4/21/2012 | Listed for sale | $144,900$90/sqft |
Source: Coldwell Banker The Real Estate Group #GO6Z2 Report a problem | ||
Public tax history
| Year | Property taxes | Tax assessment |
|---|---|---|
| 2025 | $5,008 +4.2% | $220,500 |
| 2024 | $4,808 +3.6% | $220,500 |
| 2023 | $4,640 +5.1% | $220,500 |
| 2022 | $4,416 +13% | $220,500 +50.3% |
| 2021 | $3,908 +0.7% | $146,700 |
| 2020 | $3,881 +2.1% | $146,700 |
| 2019 | $3,803 +1% | $146,700 |
| 2018 | $3,767 +15.1% | $146,700 |
| 2017 | $3,274 -5.4% | $146,700 +0.5% |
| 2016 | $3,460 +8.6% | $145,900 |
| 2015 | $3,186 -2.8% | $145,900 |
| 2014 | $3,276 | $145,900 |
| 2013 | $3,276 | $145,900 |
| 2012 | -- | $145,900 |
| 2011 | -- | $145,900 |
| 2010 | -- | $145,900 |
| 2009 | -- | $145,900 |
| 2008 | -- | $145,900 |
| 2007 | -- | $145,900 |
| 2006 | -- | $145,900 |
| 2005 | -- | $145,900 |
| 2004 | $3,242 +1.8% | $145,900 +29.7% |
| 2003 | $3,185 +0.5% | $112,500 |
| 2002 | $3,170 +1.3% | $112,500 |
| 2001 | $3,129 +3.1% | $112,500 |
| 2000 | $3,034 | $112,500 |
Find assessor info on the county website
Monthly payment
Est. payment
Payment breakdown
Explore the cost of this home by adjusting the details. Changes won't be saved.Climate risks
Neighborhood: Wilder Park

Similar homes
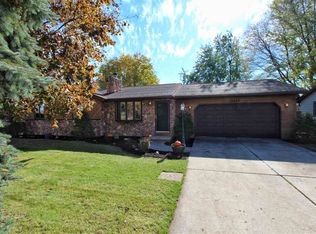
- $349,9003 bd2 ba1.9k sqft511 S Superior Rd, Green Bay, WI 54311For Sale
 MLS ID #50329379, Bonnie L Van Vonderen. RANW as distributed by MLS GRID
 - $379,9003 bd2 ba2.2k sqft2651 Van Beek Rd, Green Bay, WI 54311For Sale
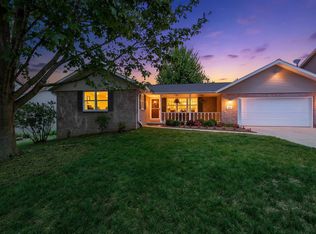 MLS ID #50332697, Ben M Bartolazzi. RANW as distributed by MLS GRID
 - $299,9004 bd2 ba1.3k sqft2539 Mary Jo Dr, Green Bay, WI 54311For Sale
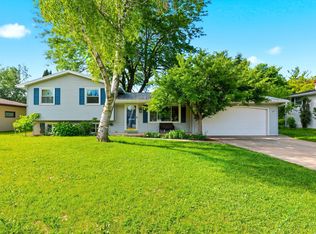 MLS ID #50327710, Maria G Arriaga. RANW as distributed by MLS GRID
 - $329,9003 bd2 ba1.2k sqft2154 Nellie Ln, Green Bay, WI 54311For Sale
 MLS ID #50332668, Tyler J Beckman. RANW as distributed by MLS GRID
