Enjoy bay breezes, nearby parks, and access to the Red Smith School district in this standout 2021 split-bedroom home. Bright, open layout centers around a chef’s kitchen with a massive island, quartz countertops, and abundant cabinetry, great for everyday living and entertaining. Main level offers 2.5 baths, convenient laundry, and a functional mudroom with built-in bench. PPrimary suite features dual vanity, walk-in shower, and spacious walk-in closet. Lower level includes an oversized 4th bedroom with egress and future bath rough-ins. Enjoy a large patio with pergola and professionally finished landscaping. Move-in ready with modern finishes throughout.
Active-offer no bump
Price cut: $20K (6/5)
$499,000
2909 Grand Cypress Ln, Green Bay, WI 54311
4beds
2,078sqft
:
Get pre-qualified$3,302/mo
Single Family Residence
Built in 2021
0.34 Acres Lot
$499,500 Zestimate®
$240/sqft
$-- HOA
What's special
Massive islandQuartz countertopsProfessionally finished landscapingAbundant cabinetrySpacious walk-in closetLarge patio with pergolaBright open layout
- 58 days |
- 1,501 |
- 64 |
Zillow last checked:
Listing updated:
Listed by:
Leonel Cortes 920-265-0862,
Fathom Realty, LLC
Source: RANW as distributed by MLS GRID,MLS#: 50326187
Facts & features
Interior
Bedrooms & bathrooms
- Bedrooms: 4
- Bathrooms: 3
- Full bathrooms: 2
- 1/2 bathrooms: 1
Bedroom 1
- Level: Main
- Dimensions: 17x13
Bedroom 2
- Level: Main
- Dimensions: 12x11
Bedroom 3
- Level: Main
- Dimensions: 12x11
Bedroom 4
- Level: Lower
- Dimensions: 18x12
Kitchen
- Level: Main
- Dimensions: 25x12
Living room
- Level: Main
- Dimensions: 22x14
Other
- Description: Laundry
- Level: Main
- Dimensions: 08x07
Heating
- Forced Air
Cooling
- Forced Air, Central Air
Appliances
- Included: Dishwasher, Disposal, Microwave, Range
Features
- Kitchen Island, Split Bedroom, Walk-In Closet(s), Walk-in Shower
- Basement: Full,Bath/Stubbed,Partial Fin. Non-contig
- Number of fireplaces: 1
- Fireplace features: One, Gas
Interior area
- Total interior livable area: 2,078 sqft
- Finished area above ground: 1,808
- Finished area below ground: 270
Property
Parking
- Total spaces: 3
- Parking features: Attached, Heated Garage, Garage Door Opener
- Attached garage spaces: 3
Accessibility
- Accessibility features: 1st Floor Bedroom, 1st Floor Full Bath, Laundry 1st Floor
Features
- Patio & porch: Patio
Lot
- Size: 0.34 Acres
- Dimensions: 110x120
- Features: Corner Lot
Details
- Parcel number: 222050
- Zoning: Residential
Construction
Type & style
- Home type: SingleFamily
- Architectural style: Ranch
- Property subtype: Single Family Residence
Materials
- Vinyl Siding
- Foundation: Poured Concrete
Condition
- New construction: No
- Year built: 2021
Utilities & green energy
- Sewer: Public Sewer
- Water: Public
Community & HOA
Community
- Subdivision: Shorewood Heights
Location
- Region: Green Bay
Financial & listing details
- Price per square foot: $240/sqft
- Tax assessed value: $418,800
- Annual tax amount: $7,722
- Date on market: 5/27/2026
- Inclusions: stove, refrigerator, dishwasher, microwave, window treatments, pergola
- Exclusions: Seller's Personal Property, washer & dryer
Estimated market value
$499,500
$475,000 - $524,000
$2,808/mo
Price history
| Date | Event | Price |
|---|---|---|
| 7/10/2026 | Contingent | $499,000$240/sqft |
Source:  WIREX MLS #50326187 Report a problem WIREX MLS #50326187 Report a problem | ||
| 6/5/2026 | Price change | $499,000-3.9%$240/sqft |
Source: RANW as distributed by MLS GRID #50326187 Report a problem | ||
| 5/27/2026 | Listed for sale | $519,000-3.7%$250/sqft |
Source: RANW as distributed by MLS GRID #50326187 Report a problem | ||
| 5/27/2026 | Listing removed | $539,000$259/sqft |
Source: WIREX MLS #50324394 Report a problem | ||
| 5/18/2026 | Price change | $539,000-2.9%$259/sqft |
Source: RANW as distributed by MLS GRID #50324394 Report a problem | ||
| 4/28/2026 | Listed for sale | $555,000+23.4%$267/sqft |
Source: WIREX MLS #50324394 Report a problem | ||
| 9/9/2023 | Listing removed | -- |
Source: WIREX MLS #50279889 Report a problem | ||
| 8/28/2023 | Price change | $449,900-6.3%$217/sqft |
Source: RANW as distributed by MLS GRID #50279889 Report a problem | ||
| 8/21/2023 | Listed for sale | $479,900+26.3%$231/sqft |
Source: RANW as distributed by MLS GRID #50279889 Report a problem | ||
| 1/14/2022 | Sold | $380,000+1.4%$183/sqft |
Source: RANW as distributed by MLS GRID #50248623 Report a problem | ||
| 1/7/2022 | Pending sale | $374,900$180/sqft |
Source: RANW as distributed by MLS GRID #50248623 Report a problem | ||
| 10/1/2021 | Listed for sale | $374,900$180/sqft |
Source: WIREX MLS #50248623 Report a problem | ||
| 9/28/2021 | Contingent | $374,900$180/sqft |
Source: WIREX MLS #50248623 Report a problem | ||
| 9/27/2021 | Listed for sale | $374,900+651.3%$180/sqft |
Source: RANW as distributed by MLS GRID #50248623 Report a problem | ||
| 11/18/2016 | Listing removed | $49,900$24/sqft |
Source: Coldwell Banker The Real Estate Group #50137530 Report a problem | ||
| 3/3/2016 | Listed for sale | $49,900-16.8%$24/sqft |
Source: Coldwell Banker The Real Estate Group #50137530 Report a problem | ||
| 10/15/2013 | Listing removed | $60,000$29/sqft |
Source: Besaw & Associates Realty #10603257 Report a problem | ||
| 9/12/2013 | Listed for sale | $60,000$29/sqft |
Source: Besaw & Associates Realty #10603257 Report a problem | ||
Public tax history
| Year | Property taxes | Tax assessment |
|---|---|---|
| 2024 | $7,291 +3.6% | $334,400 |
| 2023 | $7,036 +5.1% | $334,400 |
| 2022 | $6,697 +661.8% | $334,400 +913.3% |
| 2021 | $879 +0.7% | $33,000 |
| 2020 | $873 +2.1% | $33,000 |
| 2019 | $855 +10.9% | $33,000 |
| 2018 | $772 +2.6% | $33,000 |
| 2017 | $752 +1.3% | $33,000 |
| 2016 | $742 +0.9% | $33,000 |
| 2015 | $735 -5.3% | $33,000 |
| 2014 | $777 | $33,000 |
| 2013 | $777 | $33,000 |
| 2012 | -- | $33,000 |
| 2011 | -- | $33,000 |
| 2010 | -- | $33,000 |
| 2009 | -- | $33,000 |
| 2008 | -- | $33,000 |
| 2007 | -- | $33,000 |
| 2006 | -- | $33,000 |
Find assessor info on the county website
Monthly payment
Est. payment
Payment breakdown
Explore the cost of this home by adjusting the details. Changes won't be saved.Climate risks
Neighborhood: Red Smith
Nearby schools
GreatSchools rating
- 6/10Red Smith K-8Grades: PK-8Distance: 0.3 mi
- 7/10Preble High SchoolGrades: 9-12Distance: 4.7 mi
- $557,7003 bd3 ba2k sqft2917 Grand Cypress Ln, Green Bay, WI 54311Off Market

- $519,5003 bd3 ba2k sqft3551 Bay Harbor Dr, Green Bay, WI 54311Off Market
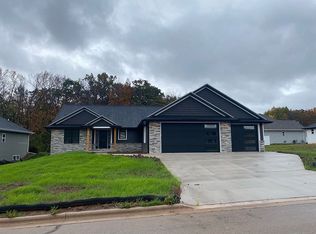
- $470,0005 bd3 ba2.8k sqft3562 Bay Harbor Dr, Green Bay, WI 54311Sold

- $578,8005 bd3 ba3k sqft3554 Bay Harbor Dr, Green Bay, WI 54311Off Market
- $717,6004 bd4 ba3.3k sqft3545 Bay Harbor Dr, Green Bay, WI 54311Off Market
- $527,700-- bd-- ba-- sqft2910 Grand Cypress Ln, Green Bay, WI 54311Off Market
- $539,6000.49 Acres2925 Grand Cypress Ln, Green Bay, WI 54311Off Market
- $658,9004 bd3 ba2.6k sqft2918 Grand Cypress Ln, Green Bay, WI 54311Off Market
A local agent can set up tours, give advice and negotiate with sellers.
Similar homes
- $529,9003 bd2 ba1.9k sqft3492 Peppergrass Dr, Green Bay, WI 54311For Sale
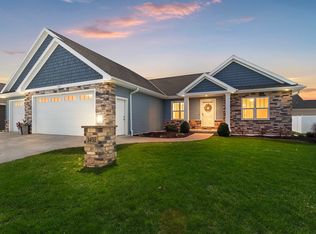 MLS ID #50324049, Zach T Anderson. RANW as distributed by MLS GRID
 - $564,9003 bd2 ba1.8k sqft3492 Mayapple Dr, Green Bay, WI 54311For Sale
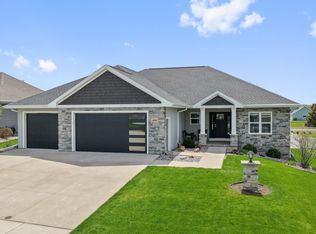 MLS ID #50324939, Greg L Dallaire. RANW as distributed by MLS GRID
 - $500,0004 bd4 ba2.4k sqft5865 Clover Valley Dr, New Franken, WI 54229For Sale
 MLS ID #50327689, Cindy L Loritz. RANW as distributed by MLS GRID
 - $479,9003 bd3 ba3k sqft1897 Meadowland Ct, Green Bay, WI 54311For Sale
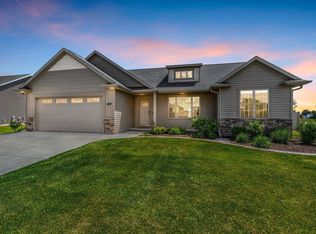 MLS ID #50327040, Taylor E Ash. RANW as distributed by MLS GRID
 - $419,9003 bd3 ba2.4k sqft911 Barronwood Dr, Green Bay, WI 54311For SaleMLS ID #50329239, Ryan K Ropson. RANW as distributed by MLS GRID
- $499,9003 bd2 ba1.7k sqft1115 Bay Mist Dr, Green Bay, WI 54311For SaleMLS ID #50320688, Tina A Bunker. RANW as distributed by MLS GRID
- $528,9003 bd2 ba1.7k sqft2998 Creekwood Dr, Green Bay, WI 54311New ConstructionMLS ID #50329481, Deborah L Meacham. RANW as distributed by MLS GRID
- $499,9003 bd2 ba1.6k sqft2875 Stelor Dr, Green Bay, WI 54311New ConstructionMLS ID #50326410, Ryan P Radue. RANW as distributed by MLS GRID
- $499,9003 bd2 ba1.6k sqft2871 Stelor Dr, Green Bay, WI 54311New ConstructionMLS ID #50325830, Ryan P Radue. RANW as distributed by MLS GRID
- $424,9003 bd3 ba2.2k sqft3166 Egan Ln, Green Bay, WI 54311For SaleMLS ID #50328262, Carla M Bialkowski. RANW as distributed by MLS GRID
- $549,9003 bd2 ba1.8k sqft475 Earnhardt Ct, Green Bay, WI 54311New ConstructionMLS ID #50318636, Jill M Dickson-Kesler. RANW as distributed by MLS GRID
- $489,9003 bd3 ba2.4k sqft615 Diversity Drive, De Pere, WI 54115For SaleMLS ID #50329579, Nic J Carpiaux. RANW as distributed by MLS GRID
- $474,9004 bd3 ba2.1k sqft600 Castlestone Ct, Oneida, WI 54155For SaleMLS ID #50329022, Taylor R Hansen. RANW as distributed by MLS GRID
- $499,9004 bd4 ba2.3k sqft634 Olive Tree Dr, Green Bay, WI 54313For SaleMLS ID #50326087, Joy C Pouwels. RANW as distributed by MLS GRID
- $529,9003 bd3 ba1.9k sqft2865 Stelor Dr, Green Bay, WI 54311New ConstructionMLS ID #50328444, Ryan P Radue. RANW as distributed by MLS GRID
- $565,0005 bd3 ba3k sqft2517 Remington Rd, Green Bay, WI 54302For SaleMLS ID #50324215, Tara L Sherman. RANW as distributed by MLS GRID
- $575,0003 bd3 ba2.9k sqft3152 Savanna Way, Green Bay, WI 54311For SaleMLS ID #50328758, Sarah J Buckoski. RANW as distributed by MLS GRID
- $599,9003 bd3 ba1.9k sqft340 Baywood Trl, Green Bay, WI 54311New ConstructionMLS ID #50325759, Lisa R Parkos-Verhagen. RANW as distributed by MLS GRID
- $499,9994 bd3 ba2.4k sqft1566 Belle Plane Cir, Green Bay, WI 54313For SaleMLS ID #50324045, Peggy A Saletta. RANW as distributed by MLS GRID
- $479,9003 bd2 ba1.6k sqft2859 Stelor Dr, Green Bay, WI 54311New ConstructionMLS ID #50328439, Ryan P Radue. RANW as distributed by MLS GRID
