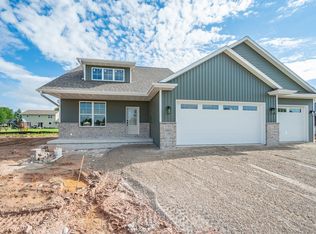
Tray ceilings, clean lines, and natural light shape this newly built ranch in the Village of Bellevue. The living room centers around a gas fireplace beneath a stepped ceiling detail, while the kitchen brings scale and practicality with an oversized 8-foot island and walk-in pantry. A dedicated office adds flexibility without interrupting the home’s easy layout. The primary suite includes a spacious walk-in closet, dual vanities, and a custom tiled shower. Main floor laundry, a built-in drop zone, and an oversized 3-stall garage keep everyday living organized. Outside, the concrete patio overlooks open space with room to unwind at the end of the day, while the lower level is already framed for a future rec room, bedroom, and bath.
Sold
Price history
| Date | Event | Price |
|---|---|---|
| 7/27/2026 | Sold | $501,092+0.2%$300/sqft |
Source: RANW as distributed by MLS GRID #50325830 Report a problem | ||
| 6/28/2026 | Pending sale | $499,900$300/sqft |
Source:  NextHome #50325830 Report a problem NextHome #50325830 Report a problem | ||
| 6/24/2026 | Contingent | $499,900$300/sqft |
Source:  WIREX MLS #50325830 Report a problem WIREX MLS #50325830 Report a problem | ||
| 5/20/2026 | Listed for sale | $499,900$300/sqft |
Source: RANW as distributed by MLS GRID #50325830 Report a problem | ||
Nearby homes


Sell for more on Zillow
Get a Zillow Showcase℠ listing at no additional cost and you could sell for .
$504,500
2% more
+$10,090
With Zillow Showcase(estimated)
$514,590
