Be the first to call this brand-new townhome in Bellevue yours! Anticipated completion October 2026. This attractive townhome combines modern design, low-maintenance living, & a thoughtful floor plan. The open-concept main level offers a seamless connection between the living, dining, & kitchen spaces, with beautiful maple cabinetry creating a warm & timeless feel. A welcoming foyer and convenient main-floor laundry & guest bath add great functionality. Upstairs, you'll find 3 bedrooms & 2 full baths, including a primary suite w/ private ensuite bath. An attached 2-car garage completes the package. Whether you're looking to simplify, or simply want the advantages of new construction, you will want to consider this zero lot line home. Privacy-focused design sound-insulated shared wall.
Active-no offer
$374,900
2881 Stelor Dr, Green Bay, WI 54311
3beds
1,500sqft
Single Family Residence
Built in 2026
6,098 Square Feet Lot
$376,600 Zestimate®
$250/sqft
$-- HOA
What's special
Modern designGuest bathConvenient main-floor laundryThoughtful floor planOpen-concept main levelWelcoming foyerBeautiful maple cabinetry
- 29 days
- 313
- 2
Zillow last checked:
Listing updated:
Listed by:
Becky L Buckland 920-621-5146,
Coldwell Banker Real Estate Group
Source: RANW as distributed by MLS GRID,MLS#: 50332663
Facts & features
Interior
Bedrooms & bathrooms
- Bedrooms: 3
- Bathrooms: 3
- Full bathrooms: 2
- 1/2 bathrooms: 1
Bedroom 1
- Level: Upper
- Dimensions: 12x11
Bedroom 2
- Level: Upper
- Dimensions: 10x11
Bedroom 3
- Level: Upper
- Dimensions: 10x11
Formal dining room
- Level: Main
- Dimensions: 12x8
Kitchen
- Level: Main
- Dimensions: 10x10
Living room
- Level: Main
- Dimensions: 16x16
Other
- Description: Laundry
- Level: Main
- Dimensions: 5x8
Heating
- Forced Air
Cooling
- Forced Air, Central Air
Features
- Basement: Full,Sump Pump
- Has fireplace: No
- Fireplace features: None
Interior area
- Total interior livable area: 1,500 sqft
- Finished area above ground: 1,500
- Finished area below ground: 0
Property
Parking
- Total spaces: 2
- Parking features: Attached
- Attached garage spaces: 2
Accessibility
- Accessibility features: Laundry 1st Floor, Level Drive, Level Lot, Open Floor Plan
Features
- Patio & porch: Patio
Lot
- Size: 6,098 Square Feet
Details
- Parcel number: B3130
- Zoning: Residential
Construction
Type & style
- Home type: SingleFamily
- Architectural style: Contemporary
- Property subtype: Single Family Residence
Materials
- Stone, Vinyl Siding
- Foundation: Poured Concrete
Condition
- New construction: No
- Year built: 2026
Details
- Builder name: Tyler Debauche
Utilities & green energy
- Sewer: Public Sewer
- Water: Public
Community & HOA
Location
- Region: Green Bay
Financial & listing details
- Price per square foot: $250/sqft
- Annual tax amount: $1
- Date on market: 9/14/2026
- Inclusions: oven/range, refrigerator, dishwasher, microwave, washer, dryer
Estimated market value
$376,600
$358,000 - $395,000
$2,508/mo
Price history
| Date | Event | Price |
|---|---|---|
| 9/14/2026 | Listed for sale | $374,900$250/sqft |
Source: RANW as distributed by MLS GRID #50332663 Report a problem | ||
Public tax history
Tax history is unavailable.
Monthly payment
Est. payment
Payment breakdown
Explore the cost of this home by adjusting the details. Changes won't be saved.Climate risks
Neighborhood: 54311
Similar homes
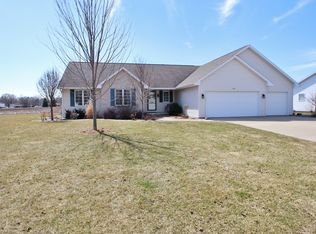
- $374,9003 bd3 ba1.5k sqft2883 Stelor Dr, Green Bay, WI 54311For Sale
 MLS ID #50332720, Becky L Buckland. RANW as distributed by MLS GRID
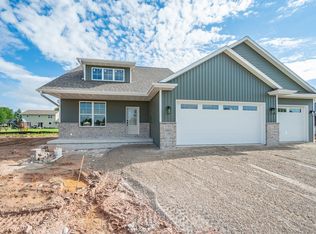
 - $399,9003 bd2 ba1.4k sqft1417 Hoffman Rd, Green Bay, WI 54311New Construction
 MLS ID #50334259, Ben M Bartolazzi. RANW as distributed by MLS GRID
 - $299,9003 bd2 ba2.1k sqft2775 Conesta Dr, Green Bay, WI 54311For Sale
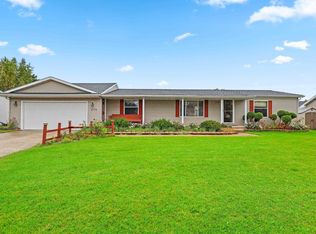 MLS ID #50333668, Adam P Turriff. RANW as distributed by MLS GRID
 - $369,9003 bd2 ba1.3k sqft600 Welland Ave, Green Bay, WI 54311For Sale
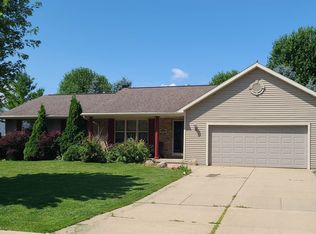 MLS ID #50329815, Kimberly M Burton. RANW as distributed by MLS GRID
