Welcome home to this masterfully designed & meticulously maintained 3-bed, 3-bath ranch on a private double lot in desirable Howard! Enjoy seamless zero-step entry from front door & garage, 9' ceilings, wood floors, and a light-filled open layout featuring a cozy gas fireplace. The main-floor primary suite features a walk-in closet and a spa-like bath with heated floors. The chef's kitchen boasts granite counters and a pantry and the covered screened porch overlooks a fully fenced yard. Downstairs, the finished lower level offers a spacious family room, third bedroom, and a full bath with a tiled shower. Complete with a 2.5-stall attached garage, extra parking pad, finished shed, zoned heating, and a radon mitigation system, this home has it all. Call today to schedule your private tour!
Active-no offer
Price cut: $20K (9/2)
$429,000
304 Spencer St, Green Bay, WI 54303
3beds
2,054sqft
Single Family Residence
Built in 2011
0.44 Acres Lot
$431,900 Zestimate®
$209/sqft
$-- HOA
What's special
Finished lower levelFinished shedLight-filled open layoutExtra parking padSpacious family roomZoned heatingWalk-in closet
- 51 days
- 905
- 74
Zillow last checked:
Listing updated:
Listed by:
Matt Jorgenson OFF-D:920-360-9342,
Keller Williams Green Bay
Source: RANW as distributed by MLS GRID,MLS#: 50331677
Facts & features
Interior
Bedrooms & bathrooms
- Bedrooms: 3
- Bathrooms: 3
- Full bathrooms: 3
Bedroom 1
- Level: Main
- Dimensions: 13x13
Bedroom 2
- Level: Main
- Dimensions: 11x10
Bedroom 3
- Level: Lower
- Dimensions: 12x10
Dining room
- Level: Main
- Dimensions: 13x9
Family room
- Level: Lower
- Dimensions: 17x14
Kitchen
- Level: Main
- Dimensions: 13x12
Living room
- Level: Main
- Dimensions: 15x14
Other
- Description: Laundry
- Level: Main
- Dimensions: 8x5
Other
- Description: Other - See Remarks
- Level: Main
- Dimensions: 13x7
Heating
- Forced Air, Zoned
Cooling
- Forced Air, Central Air
Appliances
- Included: Dishwasher, Disposal, Dryer, Range, Refrigerator, Washer
Features
- At Least 1 Bathtub, Pantry, Walk-In Closet(s), Walk-in Shower
- Flooring: Wood/Simulated Wood Fl
- Basement: Full,Radon Mitigation System,Sump Pump,Finished
- Has fireplace: Yes
- Fireplace features: Gas
Interior area
- Total interior livable area: 2,054 sqft
- Finished area above ground: 1,256
- Finished area below ground: 798
Property
Parking
- Total spaces: 2
- Parking features: Attached, Garage Door Opener
- Attached garage spaces: 2
Accessibility
- Accessibility features: 1st Floor Bedroom, 1st Floor Full Bath, Door Open. 29 In. Or More, Hall Width 36 Inches or More, Laundry 1st Floor, Level Drive, Low Pile Or No Carpeting, Open Floor Plan, Ramped or Level Entrance, Ramped or Lvl Garage, Stall Shower
Features
- Patio & porch: Patio
Lot
- Size: 0.44 Acres
- Dimensions: 144x135
Details
- Parcel number: VH1818
- Zoning: Residential
Construction
Type & style
- Home type: SingleFamily
- Architectural style: Ranch
- Property subtype: Single Family Residence
Materials
- Fiber Cement
- Foundation: Poured Concrete
Condition
- New construction: No
- Year built: 2011
Utilities & green energy
- Sewer: Public Sewer
- Water: Public
Community & HOA
Location
- Region: Green Bay
Financial & listing details
- Price per square foot: $209/sqft
- Tax assessed value: $376,200
- Annual tax amount: $4,411
- Date on market: 8/26/2026
- Inclusions: Oven/Range, Refrigerator, Dishwasher, Disposal, Washer/Dryer, All Window Treatments
- Exclusions: Seller's Personal Property
Estimated market value
$431,900
$410,000 - $453,000
$2,313/mo
Price history
| Date | Event | Price |
|---|---|---|
| 9/2/2026 | Price change | $429,000-4.5%$209/sqft |
Source: RANW as distributed by MLS GRID #50331677 Report a problem | ||
| 8/26/2026 | Listed for sale | $449,000+33.2%$219/sqft |
Source: RANW as distributed by MLS GRID #50331677 Report a problem | ||
| 9/17/2021 | Sold | $337,000+68.6%$164/sqft |
Source: RANW as distributed by MLS GRID #50245984 Report a problem | ||
| 4/11/2015 | Sold | $199,900$97/sqft |
Source: RANW as distributed by MLS GRID #50109180 Report a problem | ||
| 10/31/2014 | Price change | $199,900-11.1%$97/sqft |
Source: Mark D. Olejniczak Realty, Inc. #50109180 Report a problem | ||
| 10/25/2014 | Price change | $224,900-2.2%$109/sqft |
Source: Mark D. Olejniczak Realty, Inc. #50109180 Report a problem | ||
| 10/21/2014 | Price change | $229,900+15.5%$112/sqft |
Source: Mark D. Olejniczak Realty, Inc. #50109180 Report a problem | ||
| 10/3/2014 | Listed for sale | $199,000+920.5%$97/sqft |
Source: Owner Report a problem | ||
| 7/26/2011 | Sold | $19,500$9/sqft |
Source: Public Record Report a problem | ||
Public tax history
| Year | Property taxes | Tax assessment |
|---|---|---|
| 2025 | $5,238 -2.1% | $375,900 +22.8% |
| 2024 | $5,352 +3.9% | $306,000 |
| 2023 | $5,151 +2.8% | $306,000 |
| 2022 | $5,011 +23.1% | $306,000 +43.9% |
| 2021 | $4,070 +2.8% | $212,700 |
| 2020 | $3,958 +3.6% | $212,700 |
| 2019 | $3,822 +15.5% | $212,700 +14.7% |
| 2018 | $3,309 +4.3% | $185,500 |
| 2017 | $3,172 +3.8% | $185,500 |
| 2016 | $3,057 +18.6% | $185,500 +18.4% |
| 2015 | $2,577 | $156,700 |
| 2014 | -- | $156,700 |
Find assessor info on the county website
Monthly payment
Est. payment
Payment breakdown
Explore the cost of this home by adjusting the details. Changes won't be saved.Climate risks
Neighborhood: 54303


Similar homes
- $385,0003 bd3 ba1.7k sqft406 Silver Spring Dr, Green Bay, WI 54303For Sale
 MLS ID #50330806, Nikol M Waters. RANW as distributed by MLS GRID
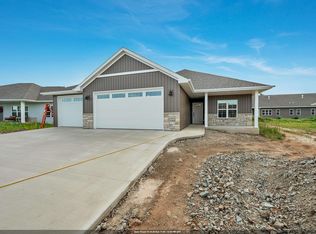
 - $479,9002 bd2 ba1.5k sqft2411 Whispering Wind Ln, Green Bay, WI 54303New Construction
 MLS ID #50332526, Ryan P Radue. RANW as distributed by MLS GRID
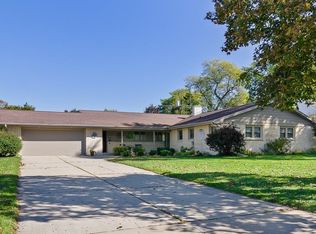
 - $429,9003 bd4 ba2.5k sqft160 Saint Marys Blvd, Green Bay, WI 54301For Sale
 MLS ID #50333989, Craig A Francois. RANW as distributed by MLS GRID
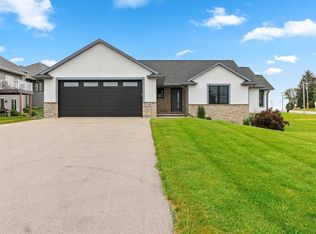
 - $459,9003 bd3 ba2.2k sqft710 Westhill Dr, Green Bay, WI 54313For Sale
 MLS ID #50327460, Diane Campshure Walczyk. RANW as distributed by MLS GRID
 - $424,9004 bd3 ba2.1k sqft215 W Haven Ct, Luxemburg, WI 54217For Sale
 MLS ID #147802, Michael Bultman, Town & Country Real Estate. Door County MLS
