At just 6 yrs young, offering the perfect blend of modern style & everyday comfort. The open-concept design features a stacked-stone gas fireplace, creating a warm gathering space for easy living. You'll love the kitchen's center island, ample workspace & the richness of quartz countertops. While it has a modern flair it can easily suit your personality. Primary suite features stylish tile shower, while the 1st-floor laundry keeps life convenient. Downstairs, the finished Family rm with daylight windows offers extra space for movie nights, hobbies or game day fun. An extra-deep heated & drywalled garage provides room for vehicles, toys & projects alike. Complete with a patio & attractive landscaping, this home is move-in ready for a lifetime of enjoyment.
Active-no offer
Price cut: $25K (7/10)
$474,900
710 Westhill Dr, Green Bay, WI 54313
3beds
2,293sqft
Single Family Residence
Built in 2019
0.37 Acres Lot
$478,200 Zestimate®
$207/sqft
$-- HOA
What's special
Stacked-stone gas fireplaceRichness of quartz countertopsOpen-concept designAttractive landscapingAmple workspaceWarm gathering spaceStylish tile shower
- 36 days |
- 1,393 |
- 36 |
Zillow last checked:
Listing updated:
Listed by:
Diane Campshure Walczyk CELL:920-621-9659,
Resource One Realty, LLC
Source: RANW as distributed by MLS GRID,MLS#: 50327460
Facts & features
Interior
Bedrooms & bathrooms
- Bedrooms: 3
- Bathrooms: 3
- Full bathrooms: 3
Bedroom 1
- Level: Main
- Dimensions: 14x13
Bedroom 2
- Level: Main
- Dimensions: 12x10
Bedroom 3
- Level: Lower
- Dimensions: 13x13
Dining room
- Level: Main
- Dimensions: 13x10
Family room
- Level: Lower
- Dimensions: 29x15
Kitchen
- Level: Main
- Dimensions: 14x12
Living room
- Level: Main
- Dimensions: 17x15
Heating
- Forced Air
Cooling
- Forced Air, Central Air
Appliances
- Included: Dishwasher, Disposal, Dryer, Microwave, Range, Refrigerator, Washer
Features
- At Least 1 Bathtub, Breakfast Bar, Cable Available, High Speed Internet, Kitchen Island, Pantry, Walk-In Closet(s), Walk-in Shower
- Basement: 8Ft+ Ceiling,Full,Sump Pump,Finished
- Number of fireplaces: 1
- Fireplace features: One, Gas
Interior area
- Total interior livable area: 2,293 sqft
- Finished area above ground: 1,518
- Finished area below ground: 775
Video & virtual tour
Property
Parking
- Total spaces: 2
- Parking features: Attached, Garage Door Opener
- Attached garage spaces: 2
Accessibility
- Accessibility features: 1st Floor Bedroom, 1st Floor Full Bath, Door Open. 29 In. Or More, Hall Width 36 Inches or More, Laundry 1st Floor, Open Floor Plan
Features
- Patio & porch: Patio
Lot
- Size: 0.37 Acres
- Features: Corner Lot
Details
- Parcel number: VH3377
- Zoning: Residential
Construction
Type & style
- Home type: SingleFamily
- Architectural style: Ranch
- Property subtype: Single Family Residence
Materials
- Stone, Vinyl Siding
- Foundation: Poured Concrete
Condition
- New construction: No
- Year built: 2019
Utilities & green energy
- Sewer: Public Sewer
- Water: Public
Community & HOA
Location
- Region: Green Bay
Financial & listing details
- Price per square foot: $207/sqft
- Tax assessed value: $448,200
- Annual tax amount: $5,501
- Date on market: 6/15/2026
- Inclusions: range, refrigerator, dishwasher, disposal, microwave, washer, dryer, 2 bar stools, wall-hung TVs
Estimated market value
$478,200
$454,000 - $502,000
$3,201/mo
Price history
| Date | Event | Price |
|---|---|---|
| 7/10/2026 | Price change | $474,900-5%$207/sqft |
Source: RANW as distributed by MLS GRID #50327460 Report a problem | ||
| 6/15/2026 | Listed for sale | $499,900+52.5%$218/sqft |
Source: RANW as distributed by MLS GRID #50327460 Report a problem | ||
| 3/30/2020 | Sold | $327,900$143/sqft |
Source: Public Record Report a problem | ||
| 1/8/2020 | Price change | $327,900-0.6%$143/sqft |
Source: Coldwell Banker Real Estate Group #50215557 Report a problem | ||
| 9/27/2019 | Listed for sale | $329,900$144/sqft |
Source: REALTORS Association of Northeast Wisconsin #50211652 Report a problem | ||
Public tax history
| Year | Property taxes | Tax assessment |
|---|---|---|
| 2024 | $6,482 +3.9% | $370,600 |
| 2023 | $6,238 +2.8% | $370,600 |
| 2022 | $6,069 +5.7% | $370,600 +23.5% |
| 2021 | $5,744 +2.8% | $300,200 |
| 2020 | $5,586 +564.2% | $300,200 +541.5% |
| 2019 | $841 +18.9% | $46,800 +20.3% |
| 2018 | $707 +4.3% | $38,900 |
| 2017 | $678 | $38,900 |
| 2016 | -- | -- |
Find assessor info on the county website
Monthly payment
Est. payment
Payment breakdown
Explore the cost of this home by adjusting the details. Changes won't be saved.Climate risks
Neighborhood: 54313
Nearby schools
GreatSchools rating
- 8/10Meadowbrook Elementary SchoolGrades: PK-4Distance: 0.8 mi
- 9/10Bay View Middle SchoolGrades: 7-8Distance: 1.6 mi
- 7/10Bay Port High SchoolGrades: 9-12Distance: 2.6 mi
- $502,100-- bd-- ba-- sqft3344 Shawano Ave, Green Bay, WI 54313Off Market
- $362,7005 bd4 ba3.4k sqft711 Westhill Dr, Green Bay, WI 54313Off Market
- $--0.32 Acres3335 Shawano Ave, Green Bay, WI 54313Off Market
- $455,9002 bd2 ba1.4k sqft3365 Shawano Ave, Green Bay, WI 54313New Construction

- $487,900-- bd-- ba-- sqft3343 Shawano Ave, Green Bay, WI 54313Off Market
- $129,9000.27 Acres685 Sunset Rdg #51, Green Bay, WI 54313Lot/Land
- $749,0004 bd4 ba2.8k sqft675 Sunset Rdg, Green Bay, WI 54313New Construction
- $--0.48 Acres3339 Shawano Ave, Green Bay, WI 54313Off Market
A local agent can set up tours, give advice and negotiate with sellers.
Similar homes
- $449,9004 bd3 ba2k sqft3196 Liberty Bell Rd, Green Bay, WI 54313For Sale
 MLS ID #50327177, Dina K DeGroot. RANW as distributed by MLS GRID
 - $524,9003 bd3 ba2.7k sqft4233 Gaibrelles Gate, Green Bay, WI 54313For Sale
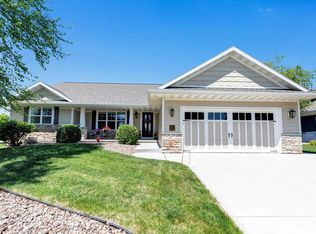 MLS ID #50326617, Elysia N Diaz. RANW as distributed by MLS GRID
 - $499,9004 bd4 ba2.3k sqft634 Olive Tree Dr, Green Bay, WI 54313For Sale
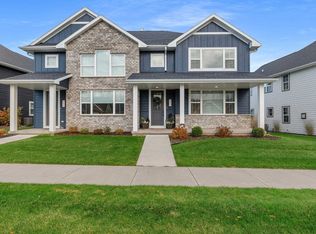 MLS ID #50326087, Joy C Pouwels. RANW as distributed by MLS GRID
 - $525,0004 bd3 ba1.9k sqft3391 Glendale Ave, Green Bay, WI 54313For Sale
 MLS ID #50327049, Tanner L Beckman. RANW as distributed by MLS GRID
 - $574,9004 bd3 ba2.5k sqft1756 Red Oak St, Green Bay, WI 54313For SaleMLS ID #50328842, Ava G Guillaume. RANW as distributed by MLS GRID
- $439,9003 bd3 ba2.5k sqft2924 Nandina Way, Green Bay, WI 54313For SaleMLS ID #50326295, Jill M Dickson-Kesler. RANW as distributed by MLS GRID
- $489,9002 bd3 ba1.9k sqft2812 Elm Tree Hl, Green Bay, WI 54313For SaleMLS ID #50325261, Dina K DeGroot. RANW as distributed by MLS GRID
- $524,9004 bd3 ba3.1k sqft1014 La Count Rd, Green Bay, WI 54313For SaleMLS ID #50327283, Tara L Sherman. RANW as distributed by MLS GRID
- $469,9004 bd3 ba2.5k sqft3137 Hartford Ct, Green Bay, WI 54313For SaleMLS ID #50328657, Jane M Jadin. RANW as distributed by MLS GRID
- $455,9002 bd2 ba1.4k sqft3365 Shawano Ave, Green Bay, WI 54313New ConstructionMLS ID #50327499, Deborah L Meacham. RANW as distributed by MLS GRID
- $639,9004 bd4 ba2.7k sqft1625 Drusillas Way, Green Bay, WI 54313For SaleMLS ID #50328747, Diane Campshure Walczyk. RANW as distributed by MLS GRID
- $494,9004 bd5 ba2.7k sqft2951 Vercauteren Dr, Green Bay, WI 54313For SaleMLS ID #50325897, Scott M Conradt. RANW as distributed by MLS GRID
- $599,9005 bd5 ba3.3k sqft2690 Prairie Garden Trl, Green Bay, WI 54313For SaleMLS ID #50327108, Levi D Foss. RANW as distributed by MLS GRID
- $549,9004 bd4 ba2.5k sqft3154 High Country Ct, Green Bay, WI 54313For SaleMLS ID #50326349, Shane Renard. RANW as distributed by MLS GRID
- $499,9003 bd2 ba1.7k sqft2731 Crestwood Springs Ct, Green Bay, WI 54304For SaleMLS ID #50326897, Diane Campshure Walczyk. RANW as distributed by MLS GRID
- $564,9004 bd4 ba3k sqft3386 Hawkeye Ct, Green Bay, WI 54313For SaleMLS ID #50327193, Diane Campshure Walczyk. RANW as distributed by MLS GRID
- $649,9004 bd3 ba2.8k sqft1636 Drusillas Way, Green Bay, WI 54313For SaleMLS ID #50325548, Jill M Dickson-Kesler. RANW as distributed by MLS GRID
- $389,9003 bd2 ba1.9k sqft3125 Woodland Reserve Ln, Suamico, WI 54313For SaleMLS ID #50328179, Scott M Conradt. RANW as distributed by MLS GRID
- $525,0004 bd3 ba3.1k sqft389 Sunlite Dr, Oneida, WI 54155For SaleMLS ID #50327205, Russell J Schisel. RANW as distributed by MLS GRID
- $499,9004 bd4 ba2.4k sqft2364 Cedar Ridge Ct, Green Bay, WI 54313For SaleMLS ID #50327823, Ben M Bartolazzi. RANW as distributed by MLS GRID
