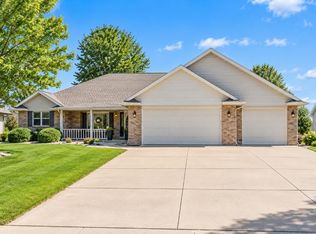
Stunning new construction in Howard! Custom high-end finishes and thoughtful details throughout. Covered porch leads to sun filled open-concept layout highlighted by exposed beam ceiling, transom topped doors, custom millwork, rich LVP flooring and striking stone floor-to-ceiling fireplace. Kitchen showcases stainless appliances, maple cabinets, gleaming quartz counters, expansive island, granite counter & designer lighting. Split bedroom with primary suite offering walk-in closet, dual sinks & walk-in shower. Convenient 1st floor laundry. Mudroom off garage. Finished lower has wet bar, 2 bedrooms, bath & direct access to garage. LP Smart siding on front home. Builder crediting buyer $10,000 toward new deck of their choosing.
Active-offer w/bump-show
$749,000
675 Sunset Rdg, Green Bay, WI 54313
4beds
2,843sqft
Single Family Residence
Built in 2026
0.31 Acres Lot
$749,000 Zestimate®
$263/sqft
$-- HOA
What's special
Expansive islandMudroom off garageGleaming quartz countersDirect access to garageKitchen showcases stainless appliancesExposed beam ceilingTransom topped doors
- 175 days
- 331
- 8
Zillow last checked:
Listing updated:
Listed by:
Alex C Roup OFF-D:920-406-0001,
Todd Wiese Homeselling System, Inc.
Source: RANW as distributed by MLS GRID,MLS#: 50323205
Facts & features
Interior
Bedrooms & bathrooms
- Bedrooms: 4
- Bathrooms: 4
- Full bathrooms: 3
- 1/2 bathrooms: 1
Bedroom 1
- Level: Main
- Dimensions: 13x15
Bedroom 2
- Level: Main
- Dimensions: 12x11
Bedroom 3
- Level: Lower
- Dimensions: 12x14
Bedroom 4
- Level: Lower
- Dimensions: 12x13
Family room
- Level: Lower
- Dimensions: 16x25
Formal dining room
- Level: Main
- Dimensions: 12x10
Kitchen
- Level: Main
- Dimensions: 12x14
Living room
- Level: Main
- Dimensions: 18x17
Other
- Description: Foyer
- Level: Main
- Dimensions: 7x9
Other
- Description: Laundry
- Level: Main
- Dimensions: 6x9
Other
- Description: Mud Room
- Level: Main
- Dimensions: 6x12
Other
- Description: Den/Office
- Level: Main
- Dimensions: 12x11
Heating
- Forced Air
Cooling
- Forced Air, Central Air
Appliances
- Included: Dishwasher, Microwave, Range, Refrigerator
Features
- Breakfast Bar, Kitchen Island, Pantry, Split Bedroom, Vaulted Ceiling(s), Walk-In Closet(s), Walk-in Shower, Wet Bar, Formal Dining
- Flooring: Wood/Simulated Wood Fl
- Basement: Full,Full Sz Windows Min 20x24,Partial Fin. Contiguous
- Number of fireplaces: 1
- Fireplace features: One, Gas
Interior area
- Total interior livable area: 2,843 sqft
- Finished area above ground: 1,835
- Finished area below ground: 1,008
Video & virtual tour
Property
Parking
- Total spaces: 3
- Parking features: Attached, Basement, Heated Garage
- Attached garage spaces: 3
Accessibility
- Accessibility features: 1st Floor Bedroom, 1st Floor Full Bath, Laundry 1st Floor, Low Pile Or No Carpeting, Open Floor Plan, Ramped or Lvl Garage, Stall Shower
Lot
- Size: 0.31 Acres
- Features: Cul-De-Sac, Sidewalk
Details
- Parcel number: VH4458
- Zoning: Residential
Construction
Type & style
- Home type: SingleFamily
- Architectural style: Ranch
- Property subtype: Single Family Residence
Materials
- Other, Stone, Vinyl Siding
- Foundation: Poured Concrete
Condition
- New construction: Yes
- Year built: 2026
Details
- Builder name: Lemens Construction LLC
Utilities & green energy
- Sewer: Public Sewer
- Water: Public
Community & HOA
Location
- Region: Green Bay
Financial & listing details
- Price per square foot: $263/sqft
- Date on market: 4/7/2026
- Inclusions: Range, Refrigerator, Microwave, Dishwasher, Wine Fridge.
Estimated market value
$749,000
$712,000 - $786,000
$3,488/mo
Price history
| Date | Event | Price |
|---|---|---|
| 7/31/2026 | Contingent | $749,000$263/sqft |
Source:  WIREX MLS #50323205 Report a problem WIREX MLS #50323205 Report a problem | ||
| 5/21/2026 | Price change | $749,000-1.4%$263/sqft |
Source: RANW as distributed by MLS GRID #50323205 Report a problem | ||
| 5/6/2026 | Price change | $759,900-3.8%$267/sqft |
Source: WIREX MLS #50323205 Report a problem | ||
| 4/7/2026 | Listed for sale | $789,900+593.5%$278/sqft |
Source: RANW as distributed by MLS GRID #50323205 Report a problem | ||
| 8/21/2025 | Sold | $113,900-0.9%$40/sqft |
Source: RANW as distributed by MLS GRID #50302377 Report a problem | ||
| 7/29/2025 | Contingent | $114,900$40/sqft |
Source: WIREX MLS #50302377 Report a problem | ||
| 4/4/2025 | Price change | $114,900-8%$40/sqft |
Source: RANW as distributed by MLS GRID #50302377 Report a problem | ||
| 1/7/2025 | Listed for sale | $124,900$44/sqft |
Source: RANW as distributed by MLS GRID #50302377 Report a problem | ||
Public tax history
Tax history is unavailable.
Monthly payment
Est. payment
Payment breakdown
Explore the cost of this home by adjusting the details. Changes won't be saved.Climate risks
Neighborhood: 54313

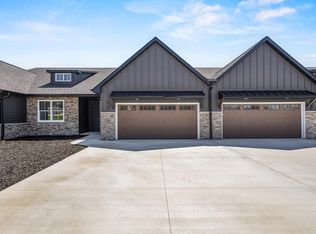

Similar homes
- $699,9004 bd4 ba3.3k sqft1549 Belle Plane Cir, Green Bay, WI 54313For Sale
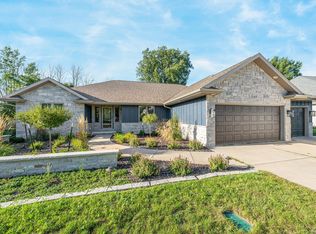 MLS ID #50332437, Elizabeth A Swanson. RANW as distributed by MLS GRID
 - $875,0005 bd4 ba3.5k sqft1029 Lancaster Ct, Green Bay, WI 54313New Construction
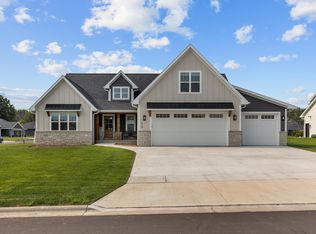 MLS ID #50333449, Chris D Coke. RANW as distributed by MLS GRID
 - $459,9003 bd3 ba2.2k sqft710 Westhill Dr, Green Bay, WI 54313For Sale
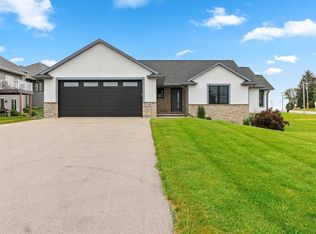 MLS ID #50327460, Diane Campshure Walczyk. RANW as distributed by MLS GRID
 - $489,9004 bd4 ba3.4k sqft1188 Stillwater Ct, Howard, WI 54313For Sale
 MLS ID #50332588, Terri A Balistriere. RANW as distributed by MLS GRID
