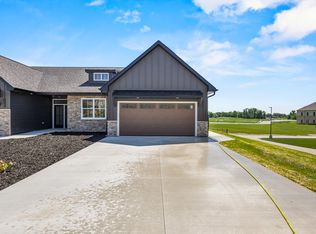
Discover contemporary elegance in this brand-new zero-step entry condominium, thoughtfully designed for comfort, style, & convenience. Located in the heart of Howard, this stunning residence offers an open concept floor plan & modern finishes. This home is filled with natural light, that highlights the main living area & gorgeous kitchen featuring custom built maple cabinetry & a large walk-in pantry. The spacious primary bedroom provides a serene retreat with ensuite bathroom & walk-in closet. The lower level features an additional bedroom, full bath, & rec room! This unit is perfect for buyers seeking a low-maintenance lifestyle with unmatched sophistication. HOA dues are $175/month & include lawn care and snow removal. Tax ID based on parent parcel.
Active-no offer
Price cut: $4K (7/23)
$427,900
3375 Shawano Ave, Green Bay, WI 54313
2beds
1,495sqft
Condominium
Built in 2026
-- sqft lot
$427,600 Zestimate®
$286/sqft
$-- HOA
What's special
Modern finishesWalk-in closetBrand-new zero-step entry condominiumOpen concept floor planGorgeous kitchenLarge walk-in pantryEnsuite bathroom
- 91 days
- 128
- 4
Zillow last checked:
Listing updated:
Listed by:
Deborah L Meacham 920-371-2735,
Meacham Realty, Inc.,
Nicole Meacham Ahlborg 920-494-4557,
Meacham Realty, Inc.
Source: RANW as distributed by MLS GRID,MLS#: 50328653
Facts & features
Interior
Bedrooms & bathrooms
- Bedrooms: 2
- Bathrooms: 3
- Full bathrooms: 2
- 1/2 bathrooms: 1
Bedroom 1
- Level: Main
- Dimensions: 13x15
Bedroom 2
- Level: Lower
- Dimensions: 12x11
Dining room
- Level: Main
- Dimensions: 11x8
Family room
- Level: Lower
- Dimensions: 11x15
Kitchen
- Level: Main
- Dimensions: 14x10
Living room
- Level: Main
- Dimensions: 15x15
Other
- Description: Laundry
- Level: Main
- Dimensions: 6x7
Other
- Description: Other - See Remarks
- Level: Main
- Dimensions: 6x6
Heating
- Forced Air
Cooling
- Forced Air, Central Air
Appliances
- Included: Dishwasher, Disposal
Features
- At Least 1 Bathtub, Kitchen Island, Pantry
- Has fireplace: No
- Fireplace features: None
Interior area
- Total interior livable area: 1,495 sqft
- Finished area above ground: 1,159
- Finished area below ground: 336
Property
Parking
- Parking features: Garage
- Has garage: Yes
Accessibility
- Accessibility features: 1st Floor Bedroom, 1st Floor Full Bath, Laundry 1st Floor, Open Floor Plan
Features
- Exterior features: Balcony
Lot
- Size: 0.62 Acres
Details
- Parcel number: VH4455
- Zoning: Condo
Construction
Type & style
- Home type: Condo
- Property subtype: Condominium
Materials
- Stone, Vinyl Siding
Condition
- New construction: Yes
- Year built: 2026
Details
- Builder name: Meacham Development, Inc.
Utilities & green energy
- Sewer: Public Sewer
- Water: Public
Community & HOA
HOA
- HOA name: Lincoln Lofts Condominiums
Location
- Region: Green Bay
Financial & listing details
- Price per square foot: $286/sqft
- Date on market: 7/7/2026
- Inclusions: Dishwasher, disposal, garage door opener, and central air
- Exclusions: Seller's personal property & rest of appliances
Estimated market value
$427,600
$406,000 - $449,000
$2,331/mo
Price history
| Date | Event | Price |
|---|---|---|
| 7/23/2026 | Price change | $427,900-0.9%$286/sqft |
Source: RANW as distributed by MLS GRID #50328661 Report a problem | ||
| 7/7/2026 | Listed for sale | $431,900$289/sqft |
Source:  WIREX MLS #50328653 Report a problem WIREX MLS #50328653 Report a problem | ||
| 7/7/2026 | Listing removed | $431,900$289/sqft |
Source: WIREX MLS #50321770 Report a problem | ||
| 3/3/2026 | Listed for sale | $431,900$289/sqft |
Source: WIREX MLS #50321770 Report a problem | ||
| 3/3/2026 | Listing removed | $431,900$289/sqft |
Source: WIREX MLS #50317800 Report a problem | ||
| 2/16/2026 | Price change | $431,900+2.9%$289/sqft |
Source: WIREX MLS #50317800 Report a problem | ||
| 11/5/2025 | Listed for sale | $419,900$281/sqft |
Source: WIREX MLS #50317800 Report a problem | ||
Public tax history
Tax history is unavailable.
Monthly payment
Est. payment
Payment breakdown
Explore the cost of this home by adjusting the details. Changes won't be saved.Climate risks
Neighborhood: 54313
Similar homes
- $449,9002 bd2 ba1.4k sqft3365 Shawano Ave, Green Bay, WI 54313New Construction
 MLS ID #50327499, Deborah L Meacham. RANW as distributed by MLS GRID
 - $444,9003 bd3 ba1.9k sqft3385 Shawano Ave, Green Bay, WI 54313New Construction
 MLS ID #50330807, Deborah L Meacham. RANW as distributed by MLS GRID
 - $469,9003 bd2 ba1.9k sqft3395 Shawano Ave, Green Bay, WI 54313New Construction
 MLS ID #50330813, Deborah L Meacham. RANW as distributed by MLS GRID
 - $399,0002 bd2 ba1.9k sqft4858 Wyld Berry Way, Oneida, WI 54155For Sale
 MLS ID #50331840, Eric Hegwer. RANW as distributed by MLS GRID
