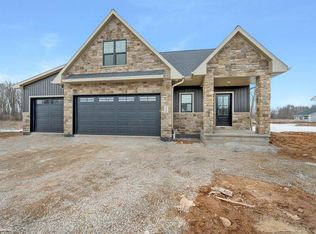
A FOCUS ON ENERGY CERTIFIED HOME! Welcome to this thoughtfully designed 3-bedroom, 2-bath home in one of Howard's desirable neighborhoods. Step inside to a spacious open-concept layout featuring beautiful Cornerstone Rigid Plank First Light LVP flooring throughout the main living spaces. The kitchen showcases custom stained Fawn cabinetry paired with Lifestyle Calcutta Marble countertops, creating a timeless and functional space. The mudroom is conveniently situated off the garage and features a built-in bench and hooks, with direct access to the laundry room to help simplify everyday routines. Conveniently located near shopping, restaurants, parks, and schools, this home offers comfort, functionality, and the best of Howard living.
Active-no offer
Price cut: $10K (10/6)
$449,900
4926 Water Mint Way, Green Bay, WI 54313
3beds
1,403sqft
Single Family Residence
Built in 2026
8,712 Square Feet Lot
$449,400 Zestimate®
$321/sqft
$-- HOA
What's special
Custom stained fawn cabinetrySpacious open-concept layoutLifestyle calcutta marble countertops
- 46 days
- 263
- 9
Zillow last checked:
Listing updated:
Listed by:
Deborah L Meacham 920-371-2735,
Meacham Realty, Inc.,
Nicole Meacham Ahlborg 920-494-4557,
Meacham Realty, Inc.
Source: RANW as distributed by MLS GRID,MLS#: 50331446
Facts & features
Interior
Bedrooms & bathrooms
- Bedrooms: 3
- Bathrooms: 2
- Full bathrooms: 2
Bedroom 1
- Level: Main
- Dimensions: 12x14
Bedroom 2
- Level: Main
- Dimensions: 10x10
Bedroom 3
- Level: Main
- Dimensions: 10x10
Dining room
- Level: Main
- Dimensions: 10x12
Kitchen
- Level: Main
- Dimensions: 9x13
Living room
- Level: Main
- Dimensions: 14x14
Other
- Description: Laundry
- Level: Main
- Dimensions: 6x7
Other
- Description: Mud Room
- Level: Main
- Dimensions: 8x6
Heating
- Forced Air
Cooling
- Forced Air, Central Air
Appliances
- Included: Dishwasher, Disposal
Features
- At Least 1 Bathtub, Kitchen Island, Pantry, Split Bedroom, Vaulted Ceiling(s), Walk-In Closet(s), Walk-in Shower
- Basement: Full,Bath/Stubbed,Sump Pump
- Has fireplace: No
- Fireplace features: None
Interior area
- Total interior livable area: 1,403 sqft
- Finished area above ground: 1,403
- Finished area below ground: 0
Property
Parking
- Total spaces: 2
- Parking features: Attached, Garage Door Opener
- Attached garage spaces: 2
Accessibility
- Accessibility features: 1st Floor Bedroom, 1st Floor Full Bath, Laundry 1st Floor, Open Floor Plan
Lot
- Size: 8,712 Square Feet
- Features: Sidewalk
Details
- Parcel number: VH4459
- Zoning: Residential
Construction
Type & style
- Home type: SingleFamily
- Property subtype: Single Family Residence
Materials
- Vinyl Siding
- Foundation: Poured Concrete
Condition
- New construction: Yes
- Year built: 2026
Details
- Builder name: Meacham Development, Inc.
Utilities & green energy
- Sewer: Public Sewer
- Water: Public
Community & HOA
Location
- Region: Green Bay
Financial & listing details
- Price per square foot: $321/sqft
- Date on market: 8/21/2026
- Inclusions: Dishwasher, garbage disposal, garage door openers, and central air
- Exclusions: Seller's personal property & rest of appliances
Estimated market value
$449,400
$427,000 - $472,000
$2,195/mo
Price history
| Date | Event | Price |
|---|---|---|
| 10/6/2026 | Price change | $449,900-2.2%$321/sqft |
Source: RANW as distributed by MLS GRID #50331446 Report a problem | ||
| 8/21/2026 | Listed for sale | $459,900$328/sqft |
Source: RANW as distributed by MLS GRID #50331446 Report a problem | ||
Public tax history
Tax history is unavailable.
Monthly payment
Est. payment
Payment breakdown
Explore the cost of this home by adjusting the details. Changes won't be saved.Climate risks
Neighborhood: 54313

Similar homes
- $479,9003 bd3 ba1.6k sqft1631 Emerson Ct, Green Bay, WI 54313New Construction
 MLS ID #50330595, Ben M Bartolazzi. RANW as distributed by MLS GRID
 - $444,9003 bd2 ba1.5k sqft1632 Emerson Ct, Green Bay, WI 54313New Construction
 MLS ID #50321558, Thomas B Monahan. RANW as distributed by MLS GRID
 - $534,9003 bd2 ba1.2k sqft138 Elm Dr, Green Bay, WI 54313For Sale
 MLS ID #50330296, Brook L Sikorski. RANW as distributed by MLS GRID
 - $444,9003 bd3 ba1.9k sqft3385 Shawano Ave, Green Bay, WI 54313New Construction
 MLS ID #50330807, Deborah L Meacham. RANW as distributed by MLS GRID
