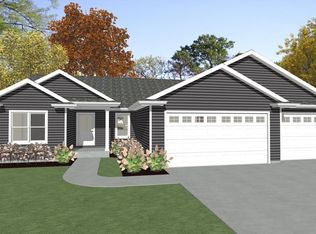
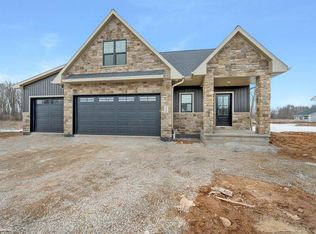
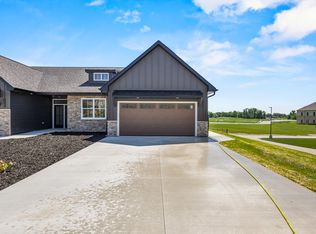
Beautiful two-story home located in Howard! Enjoy the open concept main level featuring a spacious living room that flows seamlessly into the dining area and kitchen, creating the perfect space for everyday living and entertaining. The kitchen offers a large island, abundant cabinet space, and great storage throughout. Convenient mudroom and laundry room are located just off the attached two-stall garage. Upstairs, the spacious primary suite features a full bathroom and walk-in closet. Two additional spacious bedrooms and another full bathroom complete the upper level. The lower level is stubbed for a future bathroom, bedroom, and rec room, offering excellent potential for added living space. Photos are virtually staged.
Active-offer no bump
Price cut: $7.6K (9/14)
$479,900
1631 Emerson Ct, Green Bay, WI 54313
3beds
1,677sqft
Single Family Residence
Built in 2026
0.25 Acres Lot
$479,400 Zestimate®
$286/sqft
$-- HOA
What's special
Attached two-stall garageTwo additional spacious bedroomsOpen concept main levelGreat storage throughoutAbundant cabinet spaceConvenient mudroomSpacious primary suite
- 60 days
- 369
- 15
Zillow last checked:
Listing updated:
Listed by:
Ben M Bartolazzi Office:920-770-4015,
Ben Bartolazzi Real Estate, Inc
Source: RANW as distributed by MLS GRID,MLS#: 50330595
Facts & features
Interior
Bedrooms & bathrooms
- Bedrooms: 3
- Bathrooms: 3
- Full bathrooms: 2
- 1/2 bathrooms: 1
Bedroom 1
- Level: Upper
- Dimensions: 14x13
Bedroom 2
- Level: Upper
- Dimensions: 13x10
Bedroom 3
- Level: Upper
- Dimensions: 13x11
Dining room
- Level: Main
- Dimensions: 14x10
Kitchen
- Level: Main
- Dimensions: 11x7
Living room
- Level: Main
- Dimensions: 17x14
Heating
- Forced Air
Cooling
- Forced Air, Central Air
Appliances
- Included: Dishwasher, Microwave, Range, Refrigerator
Features
- At Least 1 Bathtub, Kitchen Island, Walk-In Closet(s), Walk-in Shower
- Basement: Full,Bath/Stubbed,Sump Pump
- Has fireplace: No
- Fireplace features: None
Interior area
- Total interior livable area: 1,677 sqft
- Finished area above ground: 1,677
- Finished area below ground: 0
Video & virtual tour
Property
Parking
- Total spaces: 2
- Parking features: Attached
- Attached garage spaces: 2
Accessibility
- Accessibility features: Not Applicable
Lot
- Size: 0.25 Acres
Details
- Parcel number: VH4491
- Zoning: Residential
Construction
Type & style
- Home type: SingleFamily
- Property subtype: Single Family Residence
Materials
- Stone, Vinyl Siding
- Foundation: Poured Concrete
Condition
- New construction: Yes
- Year built: 2026
Details
- Builder name: BCB Construction
Utilities & green energy
- Sewer: Public Sewer
- Water: Public
Community & HOA
Community
- Subdivision: Marley Meadows
Location
- Region: Green Bay
Financial & listing details
- Price per square foot: $286/sqft
- Annual tax amount: $294
- Date on market: 8/7/2026
- Inclusions: refrigerator, oven/range, dishwasher, microwave
Estimated market value
$479,400
$455,000 - $503,000
$2,418/mo
Price history
| Date | Event | Price |
|---|---|---|
| 9/16/2026 | Contingent | $479,900$286/sqft |
Source:  WIREX MLS #50330595 Report a problem WIREX MLS #50330595 Report a problem | ||
| 9/14/2026 | Price change | $479,900-1.6%$286/sqft |
Source: RANW as distributed by MLS GRID #50330595 Report a problem | ||
| 8/28/2026 | Price change | $487,500-0.5%$291/sqft |
Source: WIREX MLS #50330595 Report a problem | ||
| 8/7/2026 | Listed for sale | $489,900$292/sqft |
Source: RANW as distributed by MLS GRID #50330595 Report a problem | ||
| 8/6/2026 | Listing removed | $489,900$292/sqft |
Source: WIREX MLS #50325098 Report a problem | ||
| 5/8/2026 | Listed for sale | $489,900$292/sqft |
Source: WIREX MLS #50325098 Report a problem | ||
Public tax history
Tax history is unavailable.
Monthly payment
Est. payment
Payment breakdown
Explore the cost of this home by adjusting the details. Changes won't be saved.Climate risks
Neighborhood: 54313

Similar homes
- $444,9003 bd2 ba1.5k sqft1632 Emerson Ct, Green Bay, WI 54313New Construction
 MLS ID #50321558, Thomas B Monahan. RANW as distributed by MLS GRID
 - $459,9003 bd3 ba2.2k sqft710 Westhill Dr, Green Bay, WI 54313For Sale
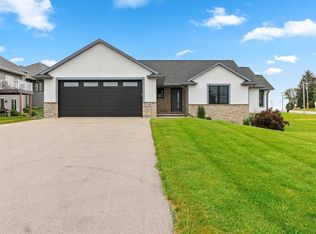 MLS ID #50327460, Diane Campshure Walczyk. RANW as distributed by MLS GRID
 - $469,9003 bd2 ba1.9k sqft3395 Shawano Ave, Green Bay, WI 54313New Construction
 MLS ID #50330813, Deborah L Meacham. RANW as distributed by MLS GRID
 - $444,9003 bd3 ba1.9k sqft3385 Shawano Ave, Green Bay, WI 54313New Construction
 MLS ID #50330807, Deborah L Meacham. RANW as distributed by MLS GRID
