Beautiful 1.5-story open-concept home featuring stunning finishes throughout! The main level offers a spacious great room with a cozy fireplace, great for relaxing on chilly evenings. The kitchen features a large island, abundant cabinet space, and apantry for added storage. The primary suite includes a walk-in closet and an en-suite bathroom. Upstairs, you’ll find two additional bedrooms and a full bathroom. A spacious 3-stall garage provides plenty of room for vehicles and extra storage. The lower level is stubbed for a future bathroom, offering great potential for additional finished living space.
Active-no offer
$594,900
1611 Emerson Ct, Green Bay, WI 54313
3beds
2,023sqft
Single Family Residence
Built in 2026
0.62 Acres Lot
$596,700 Zestimate®
$294/sqft
$-- HOA
What's special
Stunning finishes throughoutEn-suite bathroomSpacious great roomCozy fireplaceAbundant cabinet spacePantry for added storage
- 6 days
- 138
- 1
Zillow last checked:
Listing updated:
Listed by:
Ben M Bartolazzi Office:920-770-4015,
Ben Bartolazzi Real Estate, Inc
Source: RANW as distributed by MLS GRID,MLS#: 50333540
Facts & features
Interior
Bedrooms & bathrooms
- Bedrooms: 3
- Bathrooms: 3
- Full bathrooms: 2
- 1/2 bathrooms: 1
Bedroom 1
- Level: Main
- Dimensions: 15x12
Bedroom 2
- Level: Upper
- Dimensions: 14x12
Bedroom 3
- Level: Upper
- Dimensions: 14x12
Dining room
- Level: Main
- Dimensions: 14x10
Kitchen
- Level: Main
- Dimensions: 14x6
Living room
- Level: Main
- Dimensions: 20x20
Heating
- Forced Air
Cooling
- Forced Air, Central Air
Appliances
- Included: Dishwasher, Disposal, Microwave, Range, Refrigerator
Features
- At Least 1 Bathtub, Kitchen Island, Pantry, Walk-In Closet(s), Walk-in Shower
- Basement: Full,Bath/Stubbed,Sump Pump
- Number of fireplaces: 1
- Fireplace features: One, Gas
Interior area
- Total interior livable area: 2,023 sqft
- Finished area above ground: 2,023
- Finished area below ground: 0
Property
Parking
- Total spaces: 3
- Parking features: Attached
- Attached garage spaces: 3
Accessibility
- Accessibility features: Laundry 1st Floor, Open Floor Plan
Lot
- Size: 0.62 Acres
Details
- Parcel number: VH4493
- Zoning: Residential
Construction
Type & style
- Home type: SingleFamily
- Property subtype: Single Family Residence
Materials
- Stone, Vinyl Siding
- Foundation: Poured Concrete
Condition
- New construction: No
- Year built: 2026
Details
- Builder name: BCB Construction
Utilities & green energy
- Sewer: Public Sewer
- Water: Public
Community & HOA
Community
- Subdivision: Marley Meadows
Location
- Region: Green Bay
Financial & listing details
- Price per square foot: $294/sqft
- Annual tax amount: $294
- Date on market: 9/30/2026
- Inclusions: refrigerator, oven/range, dishwasher, microwave, disposal
Estimated market value
$596,700
$567,000 - $627,000
Not available
Price history
| Date | Event | Price |
|---|---|---|
| 9/30/2026 | Listed for sale | $594,900$294/sqft |
Source: RANW as distributed by MLS GRID #50333540 Report a problem | ||
Public tax history
Tax history is unavailable.
Monthly payment
Est. payment
Payment breakdown
Explore the cost of this home by adjusting the details. Changes won't be saved.Climate risks
Neighborhood: 54313

Similar homes
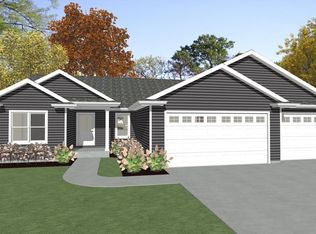
- $529,9003 bd3 ba1.7k sqft1699 Trefoil Trl, Green Bay, WI 54313For Sale
 MLS ID #50333283, Jeffrey J Zepnick. RANW as distributed by MLS GRID
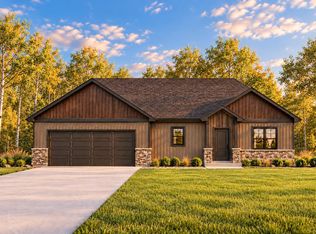
 - $599,9003 bd3 ba1.9k sqft3476 Glendale Ave, Green Bay, WI 54313For Sale
 MLS ID #50333651, Sandra M Kruse. RANW as distributed by MLS GRID
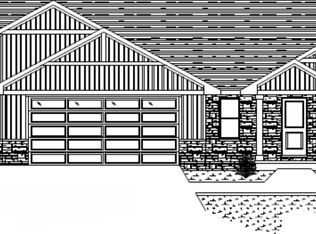
 - $639,9003 bd3 ba1.8k sqft4422 Nature Rdg, Green Bay, WI 54313For Sale
 MLS ID #50332945, Lisa R Parkos-Verhagen. RANW as distributed by MLS GRID
 - $479,9003 bd3 ba1.6k sqft1631 Emerson Ct, Green Bay, WI 54313New Construction
 MLS ID #50330595, Ben M Bartolazzi. RANW as distributed by MLS GRID
