You'll love the layout of this ranch home in the Howard/Suamico School District. Split BR design featuring a LR with coffered ceiling & gas FP. Custom soft close maple Kit cabinets, walk-in pantry and spacious center island for the hors d oeuvres when the guest arrive. The master ensuite has a tray ceiling, private bath with double vanities and large walk-in shower. Walk through the master closet directly into the lndry rm, how convenient is that? There's a nice sized locker area when entering the home through the finished deep 3 stall garage, and ample opportunity to add some additional space in the LL if you wish. Seller already began finishing it which is stubbed for a bath and has an egress window for that extra BR if needed. Come, relax on the backyard patio over looking the pond.
Active-no offer
$535,000
1612 Marie Ln, Green Bay, WI 54313
3beds
1,797sqft
Single Family Residence
Built in 2022
0.28 Acres Lot
$-- Zestimate®
$298/sqft
$-- HOA
What's special
Gas fpSplit br designWalk-in pantrySpacious center islandLr with coffered ceilingLarge walk-in shower
- 5 days
- 606
- 29
Zillow last checked:
Listing updated:
Listed by:
Mike M Stedl 920-593-1406,
Coldwell Banker Real Estate Group,
Adam S Adler,
Coldwell Banker Real Estate Group
Source: RANW as distributed by MLS GRID,MLS#: 50334007
Facts & features
Interior
Bedrooms & bathrooms
- Bedrooms: 3
- Bathrooms: 3
- Full bathrooms: 2
- 1/2 bathrooms: 1
Bedroom 1
- Level: Main
- Dimensions: 14x15
Bedroom 2
- Level: Main
- Dimensions: 11x11
Bedroom 3
- Level: Main
- Dimensions: 11x11
Dining room
- Level: Main
- Dimensions: 13x11
Kitchen
- Level: Main
- Dimensions: 13x11
Living room
- Level: Main
- Dimensions: 19x18
Other
- Description: Foyer
- Level: Main
- Dimensions: 9x7
Other
- Description: Laundry
- Level: Main
- Dimensions: 8x6
Heating
- Forced Air
Cooling
- Forced Air, Central Air
Appliances
- Included: Dishwasher, Microwave, Range, Refrigerator
Features
- High Speed Internet, Kitchen Island, Split Bedroom
- Basement: Full,Full Sz Windows Min 20x24,Bath/Stubbed
- Number of fireplaces: 1
- Fireplace features: Gas, One
Interior area
- Total interior livable area: 1,797 sqft
- Finished area above ground: 1,797
- Finished area below ground: 0
Video & virtual tour
Property
Parking
- Total spaces: 3
- Parking features: Garage
- Garage spaces: 3
Accessibility
- Accessibility features: 1st Floor Bedroom, 1st Floor Full Bath, Laundry 1st Floor, Open Floor Plan
Features
- Patio & porch: Patio
Lot
- Size: 0.28 Acres
- Features: Rural - Subdivision
Details
- Parcel number: VH3946
- Zoning: Residential
Construction
Type & style
- Home type: SingleFamily
- Architectural style: Ranch
- Property subtype: Single Family Residence
Materials
- Brick, Vinyl Siding
- Foundation: Poured Concrete
Condition
- New construction: No
- Year built: 2022
Utilities & green energy
- Sewer: Public Sewer
- Water: Public
Community & HOA
Location
- Region: Green Bay
Financial & listing details
- Price per square foot: $298/sqft
- Annual tax amount: $5,334
- Date on market: 10/8/2026
- Inclusions: Oven/Range, Refrigerator, Microwave, Dishwasher
Estimated market value
Not available
Estimated sales range
Not available
Not available
Price history
| Date | Event | Price |
|---|---|---|
| 10/8/2026 | Listed for sale | $535,000+24.6%$298/sqft |
Source:  WIREX MLS #50334007 Report a problem WIREX MLS #50334007 Report a problem | ||
| 10/5/2022 | Sold | $429,347+4.7%$239/sqft |
Source: RANW as distributed by MLS GRID #50262217 Report a problem | ||
| 9/30/2022 | Pending sale | $409,900$228/sqft |
Source: RANW as distributed by MLS GRID #50262217 Report a problem | ||
| 7/13/2022 | Contingent | $409,900$228/sqft |
Source: WIREX MLS #50262217 Report a problem | ||
| 7/12/2022 | Listed for sale | $409,900$228/sqft |
Source: RANW as distributed by MLS GRID #50262217 Report a problem | ||
Public tax history
Tax history is unavailable.
Monthly payment
Est. payment
Payment breakdown
Explore the cost of this home by adjusting the details. Changes won't be saved.Climate risks
Neighborhood: 54313
Nearby schools
Schools provided by the listing agent
- High: Bay Port
Source: RANW as distributed by MLS GRID. This data may not be complete. We recommend contacting the local school district to confirm school assignments for this home.
Similar homes
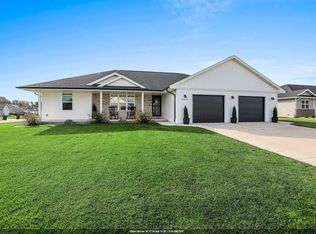
- $424,9003 bd2 ba1.4k sqft4549 Paul Ln, Green Bay, WI 54313For Sale
 MLS ID #50334206, Skylar R Marshall. RANW as distributed by MLS GRID
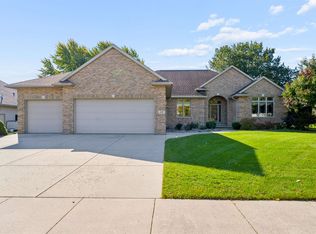
 - $585,9003 bd3 ba2.1k sqft3191 Jaguar Ln, Green Bay, WI 54313For Sale
 MLS ID #50333971, Tiffany L Holtz. RANW as distributed by MLS GRID
 - $529,9003 bd3 ba1.7k sqft1699 Trefoil Trl, Green Bay, WI 54313For Sale
 MLS ID #50333283, Jeffrey J Zepnick. RANW as distributed by MLS GRID
 - $459,9003 bd2 ba1.7k sqft2940 Woodale Ave, Green Bay, WI 54313For Sale
 MLS ID #50334182, Lisa Clark. RANW as distributed by MLS GRID
