New construction by Nate Zepnick Custom Builders. Brand new country subdivision on the west edge of Howard. 3 bedroom, 2.5 bath, 1746 Square feet. Soaring vaulted ceilings in the open style living room and kitchen. 9’+ ceilings everywhere else. Custom cabinetry w/Granite/Quartz counter tops. GE Appliances included (refrigerator, gas range, dishwasher, beverage center, range hood, microwave), large dining area, plus a must see walk-in pantry. Spacious living room has a stellar stone gas fireplace. Extra large primary suite with tray ceiling, custom zero entry roll-in tile shower, and W.I.C. Basement has rough-ins for future bath, bedroom, rec room, etc. Finished garage, large covered porch. Finishes similar to photos. 1 year full warranty. Property taxes TBD. Main Photo is AI Generated.
Active-no offer
$529,900
1699 Trefoil Trl, Green Bay, WI 54313
3beds
1,746sqft
Single Family Residence
Built in 2027
0.47 Acres Lot
$531,600 Zestimate®
$303/sqft
$-- HOA
What's special
Finished garageMust see walk-in pantryLarge dining areaTray ceilingStellar stone gas fireplaceLarge covered porchExtra large primary suite
- 11 days
- 780
- 58
Zillow last checked:
Listing updated:
Listed by:
Jeffrey J Zepnick 920-497-7746,
Zepnick Realty Group, LLC
Source: RANW as distributed by MLS GRID,MLS#: 50333283
Facts & features
Interior
Bedrooms & bathrooms
- Bedrooms: 3
- Bathrooms: 3
- Full bathrooms: 2
- 1/2 bathrooms: 1
Bedroom 1
- Level: Main
- Dimensions: 16x13
Bedroom 2
- Level: Main
- Dimensions: 11x11
Bedroom 3
- Level: Main
- Dimensions: 11x11
Dining room
- Level: Main
- Dimensions: 12x10
Kitchen
- Level: Main
- Dimensions: 12x10
Living room
- Level: Main
- Dimensions: 19x16
Other
- Description: Mud Room
- Level: Main
- Dimensions: 8x8
Other
- Description: Rec Room
- Level: Lower
- Dimensions: 19x16
Other
- Description: Bedroom
- Level: Lower
- Dimensions: 11x11
Other
- Description: Other
- Level: Lower
- Dimensions: 16x15
Heating
- Forced Air
Cooling
- Forced Air, Central Air
Appliances
- Included: Dishwasher, Microwave, Range, Refrigerator
Features
- At Least 1 Bathtub, Cable Available, High Speed Internet, Kitchen Island, Pantry, Split Bedroom, Vaulted Ceiling(s), Walk-In Closet(s), Walk-in Shower
- Basement: 8Ft+ Ceiling,Full,Bath/Stubbed,Sump Pump
- Number of fireplaces: 1
- Fireplace features: Gas, One
Interior area
- Total interior livable area: 1,746 sqft
- Finished area above ground: 1,746
- Finished area below ground: 0
Property
Parking
- Total spaces: 2
- Parking features: Attached, Garage Door Opener
- Attached garage spaces: 2
Accessibility
- Accessibility features: 1st Floor Bedroom, 1st Floor Full Bath, Laundry 1st Floor, Level Drive, Level Lot, Low Pile Or No Carpeting, Open Floor Plan, Roll-In Shower, Stall Shower
Lot
- Size: 0.47 Acres
- Features: Cul-De-Sac
Details
- Parcel number: VH4470
- Zoning: Residential
Construction
Type & style
- Home type: SingleFamily
- Architectural style: Ranch
- Property subtype: Single Family Residence
Materials
- Stone, Vinyl Siding
- Foundation: Poured Concrete
Condition
- New construction: No
- Year built: 2027
Details
- Builder name: Nate Zepnick Custom Builders
- Warranty included: Yes
Utilities & green energy
- Sewer: Public Sewer
- Water: Public
Community & HOA
Community
- Subdivision: Marley Meadows
Location
- Region: Green Bay
Financial & listing details
- Price per square foot: $303/sqft
- Annual tax amount: $1
- Date on market: 9/25/2026
- Listing terms: Home Warranty
- Inclusions: Refrigerator, gas range, dishwasher, beverage center, range hood, microwave, full 1 year top to bottom warranty.
- Exclusions: New home and subdivision recorded 2026.
Estimated market value
$531,600
$505,000 - $558,000
Not available
Price history
| Date | Event | Price |
|---|---|---|
| 9/25/2026 | Listed for sale | $529,900$303/sqft |
Source: RANW as distributed by MLS GRID #50333283 Report a problem | ||
Public tax history
Tax history is unavailable.
Monthly payment
Est. payment
Payment breakdown
Explore the cost of this home by adjusting the details. Changes won't be saved.Climate risks
Neighborhood: 54313


Similar homes
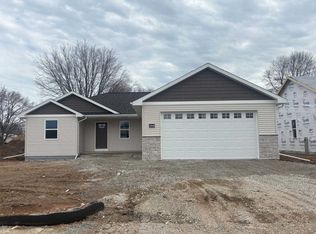
- $594,9003 bd3 ba2k sqft1611 Emerson Ct, Green Bay, WI 54313For Sale
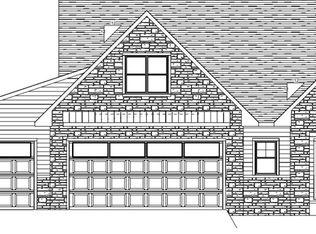 MLS ID #50333540, Ben M Bartolazzi. RANW as distributed by MLS GRID
 - $479,9003 bd3 ba1.6k sqft1631 Emerson Ct, Green Bay, WI 54313New Construction
 MLS ID #50330595, Ben M Bartolazzi. RANW as distributed by MLS GRID
 - $499,9994 bd3 ba2.6k sqft3587 Mighty Oak Trl, Green Bay, WI 54313For Sale
 MLS ID #50333502, Craig A Francois. RANW as distributed by MLS GRID
 - $499,9003 bd3 ba1.6k sqft3416 Glendale Ave, Green Bay, WI 54313For Sale
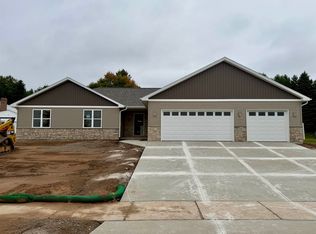 MLS ID #50333518, Skylar R Marshall. RANW as distributed by MLS GRID
