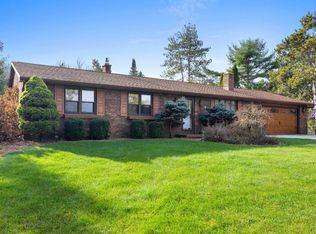
Beautifully landscaped & packed with features, this home offers space, style, & room to grow! The open-concept layout features LVP flooring, tray ceiling, & gas fireplace in the living rpm. Kitchen boasts granite countertops, a lg island w/snack bar, & a 5x6 walk-in pantry. The split-bedroom design offers an owner?s suite w/walk-in closet & private bath w/dual vanity & shower. Two addt'l bedrooms share a full bath w/a walk-in jetted tub. Enjoy 1st laundry, custom blinds, & a dining area w/patio door opening to ground-level deck, step free access to your yard. The exposed LL features full-size windows and is stubbed for a future bath. The impressive 924 sq. ft. three-stall garage is finished & insulated. Concrete landscape curbing & covered front porch adds the finishing touch!
Active
Price cut: $10K (10/19)
$459,900
2940 WOODALE AVENUE, Green Bay, WI 54313
3beds
1,744sqft
Single Family Residence
Built in 2018
0.36 Acres Lot
$-- Zestimate®
$264/sqft
$-- HOA
What's special
- 35 days
- 1,483
- 71
Zillow last checked:
Listing updated:
Listed by:
Lisa Clark 920-662-1631,
Coldwell Banker Real Estate Group,
Jeanne Godschalx 920-639-6769,
Coldwell Banker Real Estate Group
Source: WIREX MLS,MLS#: 50334167 Originating MLS: REALTORS Association of Northeast Wisconsin
Facts & features
Interior
Bedrooms & bathrooms
- Bedrooms: 3
- Bathrooms: 2
- Full bathrooms: 2
- Main level bedrooms: 3
Primary bedroom
- Level: Main
- Area: 196
- Dimensions: 14 x 14
Bedroom 2
- Level: Main
- Area: 132
- Dimensions: 11 x 12
Bedroom 3
- Level: Main
- Area: 132
- Dimensions: 11 x 12
Bathroom
- Features: Whirlpool
Kitchen
- Level: Main
- Area: 143
- Dimensions: 11 x 13
Living room
- Level: Main
- Area: 255
- Dimensions: 15 x 17
Heating
- Natural Gas, Forced Air
Cooling
- Central Air
Appliances
- Included: Dishwasher, Dryer, Microwave, Range/Oven, Refrigerator, Washer
Features
- Pantry, Walk-In Closet(s), Breakfast Bar, Kitchen Island
- Flooring: Wood
- Basement: 8'+ Ceiling,Full,Radon Mitigation System,Sump Pump,Concrete
Interior area
- Total structure area: 1,744
- Total interior livable area: 1,744 sqft
- Finished area above ground: 1,744
- Finished area below ground: 0
Property
Parking
- Total spaces: 3
- Parking features: Attached, 3 Car, Garage Door Opener
- Attached garage spaces: 3
Features
- Levels: One
- Stories: 1
- Patio & porch: Deck
- Has spa: Yes
- Spa features: Bath
Lot
- Size: 0.36 Acres
- Dimensions: 120 x 137
- Features: Sidewalks
Details
- Parcel number: VH3692
- Zoning: Residential
Construction
Type & style
- Home type: SingleFamily
- Architectural style: Ranch
- Property subtype: Single Family Residence
Materials
- Stone, Brick/Stone, Vinyl Siding
Condition
- 6-10 Years,Construction Completed
- New construction: No
- Year built: 2018
Utilities & green energy
- Sewer: Public Sewer
- Water: Public
Community & HOA
Community
- Subdivision: Woodale Estates
Location
- Region: Green Bay
- Municipality: Howard
Financial & listing details
- Price per square foot: $264/sqft
- Tax assessed value: $100
- Annual tax amount: $5,248
- Date on market: 10/12/2026
- Inclusions: Gas Stove, Refrigerator, Dishwasher, Microwave, Blinds, Curtains, Rods, Washer, Dryer, Dehumidifier, Work Bench In Garage, Ring Doorbell, 3 Bar Stools
Estimated market value
Not available
Estimated sales range
Not available
Not available
Price history
| Date | Event | Price |
|---|---|---|
| 11/10/2026 | Pending sale | $449,900$258/sqft |
Source:  WIREX MLS #50334182 Report a problem | ||
| 10/28/2026 | Contingent | $449,900$258/sqft |
Source: WIREX MLS #50334182 Report a problem | ||
| 10/19/2026 | Price change | $449,900-2.2%$258/sqft |
Source: RANW as distributed by MLS GRID #50334182 Report a problem | ||
| 10/12/2026 | Listed for sale | $459,900+35.3%$264/sqft |
Source: RANW as distributed by MLS GRID #50334182 Report a problem | ||
| 8/28/2020 | Sold | $340,000+0%$195/sqft |
Source: RANW as distributed by MLS GRID #50224554 Report a problem | ||
| 8/28/2020 | Pending sale | $339,900$195/sqft |
Source: Ben Bartolazzi Real Estate, Inc #50224554 Report a problem | ||
| 7/16/2020 | Price change | $339,900-2.9%$195/sqft |
Source: Ben Bartolazzi Real Estate, Inc #50224554 Report a problem | ||
| 6/30/2020 | Listed for sale | $349,900+16.8%$201/sqft |
Source: Ben Bartolazzi Real Estate, Inc #50224554 Report a problem | ||
| 6/7/2019 | Sold | $299,675+7.1%$172/sqft |
Source: Agent Provided Report a problem | ||
| 5/2/2019 | Pending sale | $279,900$160/sqft |
Source: Micoley.com LLC #50192290 Report a problem | ||
| 4/9/2019 | Listed for sale | $279,900$160/sqft |
Source: Micoley.com LLC #50192290 Report a problem | ||
Public tax history
| Year | Property taxes | Tax assessment |
|---|---|---|
| 2018 | $2 +5.9% | $100 |
| 2017 | $2 -5.6% | $100 |
| 2016 | $2 -99.7% | $100 -99.7% |
| 2015 | $537 | $31,900 |
| 2014 | -- | $31,900 |
Find assessor info on the county website
Monthly payment
Est. payment
Payment breakdown
Explore the cost of this home by adjusting the details. Changes won't be saved.Climate risks
Neighborhood: 54313
Nearby schools
Schools provided by the listing agent
- District: Howard-Suamico
Source: WIREX MLS. This data may not be complete. We recommend contacting the local school district to confirm school assignments for this home.
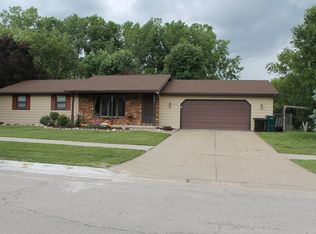
Similar homes
- $450,0004 bd4 ba2.5k sqft1110 N Mycena Cir, Green Bay, WI 54313For Sale
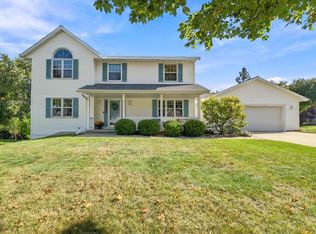 MLS ID #50334385, Kelli J Basten. RANW as distributed by MLS GRID
- $419,9003 bd2 ba2.1k sqft2746 Baylite Dr, Green Bay, WI 54313For Sale
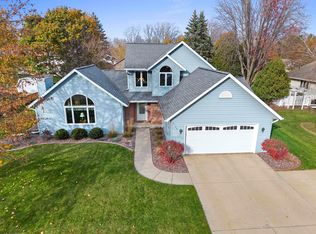 MLS ID #50335638, Lisa Clark. RANW as distributed by MLS GRID
- $449,9004 bd3 ba1.9k sqft3561 Becket Dr, Green Bay, WI 54313For Sale
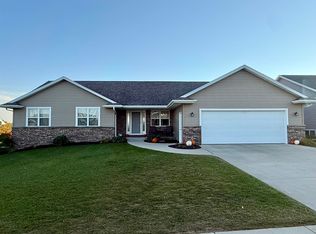 MLS ID #50334975, Mark D Vercauteren. RANW as distributed by MLS GRID
- $429,9003 bd2 ba2.1k sqft3617 Fairview Rd, Green Bay, WI 54313For Sale
 MLS ID #50335650, Gary L DuQuaine. RANW as distributed by MLS GRID
