Beautiful 4 bed 2.5 bath Ranch in Howard. Open concept living space with vaulted ceiling, stone surround gas fireplace, and wood LVT flooring. Spacious kitchen with huge island with breakfast bar and plenty of additional storage. Great backyard with concrete patio, pergola, and white vinyl fence. Extra deep stall in garage. 1st floor laundry. Three panel doors. Lower level has a nearly finished half bath, and lots of additional sq ft if you choose to finish.
Active-offer no bump
$449,900
3561 Becket Dr, Green Bay, WI 54313
4beds
1,963sqft
Single Family Residence
Built in 2015
10,454 Square Feet Lot
$458,000 Zestimate®
$229/sqft
$-- HOA
What's special
Stone surround gas fireplaceWhite vinyl fenceSpacious kitchenOpen concept living spaceThree panel doorsPlenty of additional storageGreat backyard
- 7 days
- 809
- 55
Likely to sell faster than
Zillow last checked:
Listing updated:
Listed by:
Mark D Vercauteren 920-205-8801,
Foxcityhomes.Com, LLC
Source: RANW as distributed by MLS GRID,MLS#: 50334975
Facts & features
Interior
Bedrooms & bathrooms
- Bedrooms: 4
- Bathrooms: 3
- Full bathrooms: 2
- 1/2 bathrooms: 1
Bedroom 1
- Level: Main
- Dimensions: 15x12
Bedroom 2
- Level: Main
- Dimensions: 12x12
Bedroom 3
- Level: Main
- Dimensions: 13x11
Bedroom 4
- Level: Main
- Dimensions: 13x11
Dining room
- Level: Main
- Dimensions: 12x11
Kitchen
- Level: Main
- Dimensions: 14x12
Living room
- Level: Main
- Dimensions: 24x16
Other
- Description: Laundry
- Level: Main
- Dimensions: 6x6
Other
- Description: Foyer
- Level: Main
- Dimensions: 9x6
Heating
- Forced Air
Cooling
- Forced Air, Central Air
Appliances
- Included: Dishwasher, Disposal, Dryer, Microwave, Range, Refrigerator, Washer
Features
- At Least 1 Bathtub, Breakfast Bar, Kitchen Island, Vaulted Ceiling(s), Walk-In Closet(s), Walk-in Shower
- Flooring: Wood/Simulated Wood Fl
- Basement: Full,Full Sz Windows Min 20x24,Bath/Stubbed,Sump Pump
- Number of fireplaces: 1
- Fireplace features: Gas, One
Interior area
- Total interior livable area: 1,963 sqft
- Finished area above ground: 1,963
- Finished area below ground: 0
Property
Parking
- Total spaces: 2
- Parking features: Attached, Garage Door Opener
- Attached garage spaces: 2
Accessibility
- Accessibility features: 1st Floor Bedroom, 1st Floor Full Bath, Laundry 1st Floor
Features
- Patio & porch: Patio
- Fencing: Fenced
Lot
- Size: 10,454 Square Feet
Details
- Parcel number: VH3261
- Zoning: Residential
Construction
Type & style
- Home type: SingleFamily
- Architectural style: Ranch
- Property subtype: Single Family Residence
Materials
- Brick, Vinyl Siding
- Foundation: Poured Concrete
Condition
- New construction: No
- Year built: 2015
Utilities & green energy
- Sewer: Public Sewer
- Water: Public
Community & HOA
Community
- Subdivision: Spring Green Heights
Location
- Region: Green Bay
Financial & listing details
- Price per square foot: $229/sqft
- Tax assessed value: $428,900
- Annual tax amount: $5,070
- Date on market: 10/27/2026
Estimated market value
$458,000
$435,000 - $481,000
$2,560/mo
Price history
| Date | Event | Price |
|---|---|---|
| 10/31/2026 | Contingent | $449,900$229/sqft |
Source:  WIREX MLS #50334975 Report a problem | ||
| 10/27/2026 | Listed for sale | $449,900+61.8%$229/sqft |
Source: RANW as distributed by MLS GRID #50334975 Report a problem | ||
| 11/19/2019 | Sold | $278,000-0.6%$142/sqft |
Source: RANW as distributed by MLS GRID #50209720 Report a problem | ||
| 10/3/2019 | Price change | $279,809-1.8%$143/sqft |
Source: First Weber, Inc #50209720 Report a problem | ||
| 8/27/2019 | Listed for sale | $284,809+4.1%$145/sqft |
Source: First Weber, Inc #50209720 Report a problem | ||
| 8/31/2017 | Sold | $273,700$139/sqft |
Source: RANW as distributed by MLS GRID #50163113 Report a problem | ||
Public tax history
| Year | Property taxes | Tax assessment |
|---|---|---|
| 2025 | $5,972 -4% | $428,600 +20.5% |
| 2024 | $6,223 +3.9% | $355,800 |
| 2023 | $5,989 +2.8% | $355,800 |
| 2022 | $5,827 +10% | $355,800 +28.5% |
| 2021 | $5,296 +2.8% | $276,800 |
| 2020 | $5,151 +3.6% | $276,800 |
| 2019 | $4,974 +12.6% | $276,800 +12.3% |
| 2018 | $4,418 +4.3% | $246,500 |
| 2017 | $4,236 +27.7% | $246,500 +22.7% |
| 2016 | $3,316 | $200,900 |
| 2015 | -- | -- |
| 2014 | -- | -- |
Find assessor info on the county website
Monthly payment
Est. payment
Payment breakdown
Explore the cost of this home by adjusting the details. Changes won't be saved.Climate risks
Neighborhood: 54313
Similar homes
- $599,9004 bd3 ba2.8k sqft1715 Red Oak St, Green Bay, WI 54313For Sale
 MLS ID #50333921, Thomas B Monahan. RANW as distributed by MLS GRID
- $434,9004 bd3 ba2.7k sqft854 Krause Rd, Green Bay, WI 54313For Sale
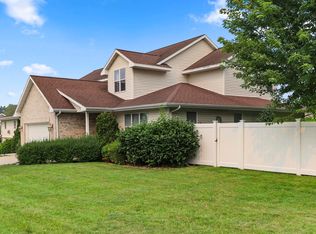 MLS ID #50333170, Steven T Finlay. RANW as distributed by MLS GRID
- $529,9003 bd3 ba1.7k sqft1612 Marie Ln, Green Bay, WI 54313For Sale
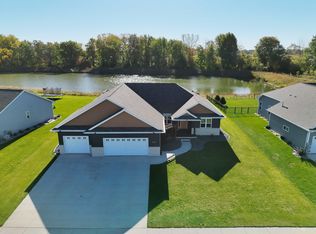 MLS ID #50334007, Mike M Stedl. RANW as distributed by MLS GRID
- $369,9003 bd3 ba2.1k sqft2854 Baylite Dr, Green Bay, WI 54313For Sale
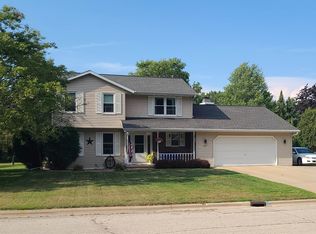 MLS ID #50331304, Kimberly M Burton. RANW as distributed by MLS GRID
