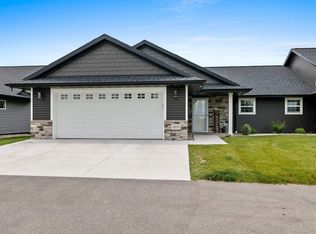
Like-New! Black Diamond Builders Zero-entry Condo. Quality and Convenience. Beautifully crafted front foyer and sitting area with no steps to outside front porch and no steps to attached garage. No mess coming in either with covered front porch and expoxy coated garage floor. Charge your Electric Vehicle with EV charging hookup in garage. Keep it clean with both hot & cold water hookup in the garage. Open Concept living with vaulted ceiling connecting the kitchen, dining and Living Room. Beautiful granite kitchen island has breakfast bar seating. Kitchen has stainless appliances and plenty of cabinet space. Cozy up to the gas fireplace in the living room or enjoy a sunset from your patio. Your daily routine is simplified with step saving first floor laundry and two bedrooms, 2 bathrooms on the main floor. The lower level has a 3rd bedroom with egress window. also finished is a lower level family room. Lower is stubbed for a full bath. End unit with larger (largest in the complex) south-facing backyard. Leaf-guard gutters to keep the leaves out! easy on/off to Highway 41 with the new Generation Blvd exit 159 only a mile away. if you like a slower pace, take Lawrence drive to plenty of shopping on Scheuring Road. The association owns the access road just off of Generations Blvd so you never have to back up into the street.
Active-no offer
$419,900
1855 Generations Blvd #8, De Pere, WI 54115
3beds
1,865sqft
Condominium
Built in 2020
-- sqft lot
$-- Zestimate®
$225/sqft
$167/mo HOA
What's special
Lower level family roomLeaf-guard guttersOpen concept livingCovered front porch
- 13 hours
- 149
- 6
Zillow last checked:
Listing updated:
Listed by:
Jimmer Greguske gojimmer@yahoo.com,
GoJimmer Real Estate
Source: RANW as distributed by MLS GRID,MLS#: 50335283
Facts & features
Interior
Bedrooms & bathrooms
- Bedrooms: 3
- Bathrooms: 2
- Full bathrooms: 2
Bedroom 1
- Level: Main
- Dimensions: 17x12
Bedroom 2
- Level: Main
- Dimensions: 12x11
Bedroom 3
- Level: Lower
- Dimensions: 16x13
Dining room
- Level: Main
- Dimensions: 11x10
Family room
- Level: Lower
- Dimensions: 17x16
Kitchen
- Level: Main
- Dimensions: 14x11
Living room
- Level: Main
- Dimensions: 19x18
Other
- Description: Foyer
- Level: Main
- Dimensions: 11x7
Other
- Description: Laundry
- Level: Main
- Dimensions: 6x3
Other
- Description: Rec Room
- Level: Lower
- Dimensions: 18x16
Other
- Description: Other
- Level: Lower
- Dimensions: 16x15
Other
- Description: Other
- Level: Lower
- Dimensions: 16x7
Heating
- Forced Air
Cooling
- Forced Air, Central Air
Appliances
- Included: Dishwasher, Disposal, Dryer, Microwave, Range, Refrigerator, Washer, Water Softener Owned
Features
- Breakfast Bar, Kitchen Island, Pantry, Vaulted Ceiling(s)
- Number of fireplaces: 1
- Fireplace features: One, Gas
Interior area
- Total interior livable area: 1,865 sqft
- Finished area above ground: 1,415
- Finished area below ground: 450
Property
Parking
- Parking features: Garage, Attached, Electric Vehicle Charging Station(s)
- Has attached garage: Yes
Accessibility
- Accessibility features: 1st Floor Bedroom, 1st Floor Full Bath, Door Open. 29 In. Or More, Hall Width 36 Inches or More, Laundry 1st Floor, Level Drive, Level Lot, Ramped or Level Entrance, Ramped or Lvl Garage
Lot
- Size: 1.29 Acres
Details
- Parcel number: WD2036
- Zoning: Condo
Construction
Type & style
- Home type: Condo
- Property subtype: Condominium
Materials
- Brick, Vinyl Siding
Condition
- New construction: No
- Year built: 2020
Details
- Builder name: Black Diamond Builders
Utilities & green energy
- Sewer: Public Sewer
- Water: Public
Community & HOA
HOA
- Has HOA: Yes
- HOA fee: $167 monthly
- HOA name: Fields Condos
Location
- Region: De Pere
Financial & listing details
- Price per square foot: $225/sqft
- Tax assessed value: $6,000
- Annual tax amount: $5,782
- Date on market: 11/3/2026
- Inclusions: Refrigerator, range/oven, dishwasher, microwave, washer, dryer, water softener.
- Exclusions: bedroom curtains, EV charging cord(Ampure Unit).
Estimated market value
Not available
Estimated sales range
Not available
Not available
Price history
| Date | Event | Price |
|---|---|---|
| 11/3/2026 | Listed for sale | $419,900$225/sqft |
Source:  WIREX MLS #50335283 Report a problem | ||
Public tax history
Tax history is unavailable.
Monthly payment
Est. payment
Payment breakdown
Explore the cost of this home by adjusting the details. Changes won't be saved.Climate risks
Neighborhood: 54115
Nearby schools
Schools provided by the listing agent
- High: DePere West
Source: RANW as distributed by MLS GRID. This data may not be complete. We recommend contacting the local school district to confirm school assignments for this home.

Similar homes
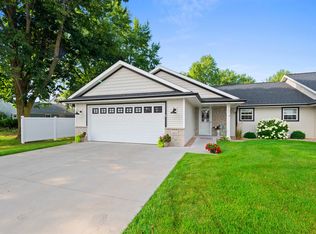
- $349,9004 bd2 ba1.8k sqft918 Saint Marys St, De Pere, WI 54115For Sale
 MLS ID #50335114, Lisa Clark. RANW as distributed by MLS GRID
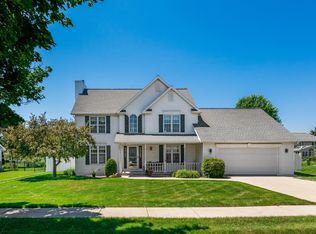
- $424,9003 bd3 ba2.4k sqft202 Brule Rd, De Pere, WI 54115For Sale
 MLS ID #50329851, Barbara Coniff Rufner. RANW as distributed by MLS GRID
- $479,9003 bd3 ba1.6k sqft2359 Tigerwood Trl, De Pere, WI 54115For Sale
 MLS ID #50331835, Michelle J Palubicki. RANW as distributed by MLS GRID
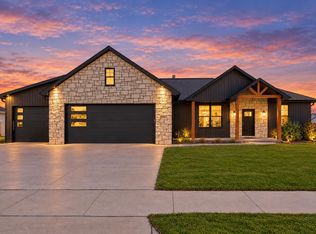
- $619,9003 bd2 ba1.9k sqft2167 Potter Dr, De Pere, WI 54115For Sale
 MLS ID #50335065, Tiffany L Holtz. RANW as distributed by MLS GRID
