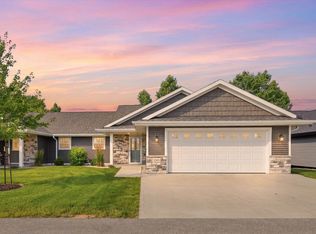
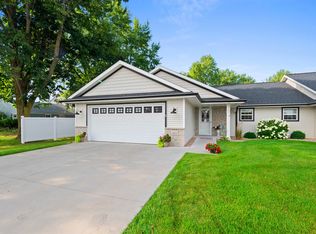
NEARLY NEW & PERFECT COMBINATION of CLASS & COMFORT in this 2BD/3BA w/over 2000 SQ FT, 2+ Car ATT GAR, Gardens & PATIO 'all overlooking a Golden Pond' & easy Access to Hwy 41! GORGEOUS OPEN CONCEPT Floor Plan w/Towering Ceilings in LR w/Gas FP & Patio Access, SPACIOUS Kitchen w/ Cabinets Galore, Granite Tops, Brkfst Bar & APPL INCL and bring the Guests for the Classy Dining Area! CHECK OUT the Primary Suite w/Huge Walk-In Closet & Full Bath PLUS ADDT Bedroom & Full Bath on the Main with easy access to the 1st Fl Laundry w/Washer & Dryer INCL! INVITE THE GUESTS or GET A ROOMMATE for the LL - with SUPERSIZED FAM/GAME/BAR w/'Sleep Suite' , FULL Bath & HUGE Storage Room and More!
Active-offer no bump
$419,900
1857 Southbridge Rd, De Pere, WI 54115
2beds
2,065sqft
Condominium
Built in 2020
-- sqft lot
$425,800 Zestimate®
$203/sqft
$167/mo HOA
What's special
Gas fpClassy dining areaTowering ceilings in lrPatio accessGranite tops
- 40 days |
- 589 |
- 7 |
Zillow last checked:
Listing updated:
Listed by:
Sandra D DuFrane Office:920-739-2121,
Century 21 Ace Realty
Source: RANW as distributed by MLS GRID,MLS#: 50328828
Facts & features
Interior
Bedrooms & bathrooms
- Bedrooms: 2
- Bathrooms: 3
- Full bathrooms: 3
Bedroom 1
- Level: Main
- Dimensions: 14x12
Bedroom 2
- Level: Main
- Dimensions: 11x11
Dining room
- Level: Main
- Dimensions: 10x8
Family room
- Level: Lower
- Dimensions: 22x22
Kitchen
- Level: Main
- Dimensions: 16x12
Living room
- Level: Main
- Dimensions: 18x71
Other
- Description: Rec Room
- Level: Lower
- Dimensions: 11x10
Heating
- Forced Air
Cooling
- Forced Air, Central Air
Appliances
- Included: Dishwasher, Dryer, Microwave, Range, Refrigerator, Washer
Features
- At Least 1 Bathtub, Cable Available, High Speed Internet, Kitchen Island, Vaulted Ceiling(s), Wet Bar
- Flooring: Wood/Simulated Wood Fl
- Number of fireplaces: 1
- Fireplace features: One, Gas
Interior area
- Total interior livable area: 2,065 sqft
- Finished area above ground: 1,415
- Finished area below ground: 650
Property
Parking
- Parking features: Garage, Attached, Garage Door Opener
- Has attached garage: Yes
Accessibility
- Accessibility features: 1st Floor Bedroom, 1st Floor Full Bath, Laundry 1st Floor, Level Drive, Level Lot, Open Floor Plan, Ramped or Level Entrance, Ramped or Lvl Garage
Features
- Patio & porch: Patio
Details
- Parcel number: WD2035
- Zoning: 2 Family/Duplex
Construction
Type & style
- Home type: Condo
- Property subtype: Condominium
Materials
- Stone, Vinyl Siding
Condition
- New construction: No
- Year built: 2020
Utilities & green energy
- Sewer: Public Sewer
- Water: Public
Community & HOA
HOA
- Has HOA: Yes
- Amenities included: Patio
- HOA fee: $167 monthly
- HOA name: The Fields Condominiums
Location
- Region: De Pere
Financial & listing details
- Price per square foot: $203/sqft
- Tax assessed value: $417,200
- Annual tax amount: $6,531
- Date on market: 7/9/2026
- Inclusions: Stove, Refrigerator, Dishwasher, Microwave, Washer, Dryer, Blinds, Curtains, Window Treatments, Two TV Brackets, Mini Refrigerator
- Exclusions: Seller's Personal Belongings
Estimated market value
Zestimate®
$425,800
Estimated sales range
$405,000 - $447,000
Rent Zestimate®
$2,523/mo
Price history
| Date | Event | Price |
|---|---|---|
| 8/14/2026 | Contingent | $419,900$203/sqft |
Source: | ||
| 7/9/2026 | Listed for sale | $419,900+44.8%$203/sqft |
Source: | ||
| 2/22/2021 | Listing removed | -- |
Source: RANW as distributed by MLS GRID #50228203 Report a problem | ||
| 2/22/2021 | Pending sale | $289,900+1.7%$140/sqft |
Source: RANW as distributed by MLS GRID #50228203 Report a problem | ||
| 2/19/2021 | Sold | $285,000-1.7%$138/sqft |
Source: RANW as distributed by MLS GRID #50228203 Report a problem | ||
| 10/27/2020 | Price change | $289,900-3.3%$140/sqft |
Source: Shorewest, Realtors #50228203 Report a problem | ||
| 8/26/2020 | Listed for sale | $299,900$145/sqft |
Source: Shorewest, Realtors #50228203 Report a problem | ||
Public tax history
| Year | Property taxes | Tax assessment |
|---|---|---|
| 2025 | $6,531 +4.8% | $417,200 +7% |
| 2024 | $6,230 +16.1% | $389,800 +20.6% |
| 2023 | $5,368 +2.8% | $323,300 +13.4% |
| 2022 | $5,224 -7.6% | $285,000 +1.8% |
| 2021 | $5,655 +5145.2% | $280,000 +5500% |
| 2020 | $108 -0.2% | $5,000 |
| 2019 | $108 -27.4% | $5,000 |
| 2018 | $149 +0.2% | $5,000 |
| 2017 | $149 +1.2% | $5,000 |
| 2016 | $147 -56.5% | $5,000 -63.8% |
| 2015 | $337 +0.1% | $13,800 |
| 2014 | $337 | $13,800 |
Find assessor info on the county website
Monthly payment
Est. payment
Payment breakdown
Explore the cost of this home by adjusting the details. Changes won't be saved.Climate risks
Neighborhood: 54115
Nearby schools
GreatSchools rating
- 6/10Hemlock Creek Elementary SchoolGrades: PK-4Distance: 1.4 mi
- 9/10West De Pere Middle SchoolGrades: 7-8Distance: 2.1 mi
- 10/10West De Pere High SchoolGrades: 9-12Distance: 2.8 mi
- $400,0003 bd3 ba2.3k sqft1879 Southbridge Rd, De Pere, WI 54115Sold
Save 
- $420,0002 bd2 ba1.4k sqft1865 Southbridge Rd, De Pere, WI 54115For Sale
Save 
- $394,0003 bd2 ba1.8k sqft1855 Southbridge Rd, De Pere, WI 54115Sold
Save 
- $386,000-- bd-- ba-- sqft1863 Southbridge Rd, De Pere, WI 54115Off Market
Save - $387,800-- bd-- ba-- sqft1871 Southbridge Rd, De Pere, WI 54115Off Market
Save - $394,800-- bd-- ba-- sqft1873 Southbridge Rd, De Pere, WI 54115Off Market
Save - $396,900-- bd-- ba-- sqft1881 Southbridge Rd, De Pere, WI 54115Off Market
Save - $372,6004 bd2 ba1.7k sqft2156 Lawrence Dr, De Pere, WI 54115Off Market
Save
A local agent can set up tours, give advice and negotiate with sellers.
A local lender can help you make sure your offer is ready when you are.