Beautifully crafted and meticulously maintained, this custom-built 2013 home offers an exceptional blend of upscale finishes, thoughtful design, and warm, inviting spaces. The welcoming foyer features an open staircase and a window that fills the entry with natural light. The impressive living room showcases a elevated ceiling with exposed wood beams, expansive windows, and a stunning stone fireplace. The kitchen is beautifully appointed with granite countertops, a spacious center island with beverage refrigerator, and an inviting dining area with patio doors leading to a deck and private patio for outdoor enjoyment. The spacious owner’s suite offers a dual granite-top vanity, lg linen, walk-in closet, and private bath with tub and shower. A large laundry room, two additional bedrooms (one currently used as a den), and an upscale second full bath complete the main living space. The unfinished lower level offers daylight windows and a third full bath, providing room for future possibilities. The exceptional heated and insulated garage features a floor drain and convenient basement access. Located in an upscale Bellevue neighborhood near shopping, the area’s newer development, and a nearby park, this home offers quality, comfort, and convenience in a beautiful setting!
Active-no offer
$539,900
2142 Palmer Ct, Green Bay, WI 54311
3beds
1,902sqft
Single Family Residence
Built in 2013
0.37 Acres Lot
$540,800 Zestimate®
$284/sqft
$-- HOA
What's special
Walk-in closetStunning stone fireplaceLarge laundry roomInviting dining areaWelcoming foyerOpen staircaseExpansive windows
- 15 days
- 1,070
- 64
Zillow last checked:
Listing updated:
Listed by:
Lisa Clark 920-662-1631,
Coldwell Banker Real Estate Group,
Jeanne M Godschalx 920-639-6769,
Coldwell Banker Real Estate Group
Source: RANW as distributed by MLS GRID,MLS#: 50335124
Facts & features
Interior
Bedrooms & bathrooms
- Bedrooms: 3
- Bathrooms: 3
- Full bathrooms: 3
Bedroom 1
- Level: Main
- Dimensions: 12x14
Bedroom 2
- Level: Main
- Dimensions: 11x11
Bedroom 3
- Level: Main
- Dimensions: 11x11
Dining room
- Level: Main
- Dimensions: 12x13
Kitchen
- Level: Main
- Dimensions: 13x14
Living room
- Level: Main
- Dimensions: 17x21
Other
- Description: Laundry
- Level: Main
- Dimensions: 7x6
Other
- Description: Mud Room
- Level: Main
- Dimensions: 6x7
Other
- Description: Foyer
- Level: Main
- Dimensions: 6x7
Heating
- Forced Air
Cooling
- Forced Air, Central Air
Appliances
- Included: Dishwasher, Disposal, Dryer, Microwave, Refrigerator, Washer
Features
- At Least 1 Bathtub, Central Vacuum, Kitchen Island, Pantry, Split Bedroom, Walk-In Closet(s)
- Flooring: Wood/Simulated Wood Fl
- Basement: Full,Full Sz Windows Min 20x24,Sump Pump,Partial Fin. Non-contig
- Number of fireplaces: 1
- Fireplace features: Gas, One
Interior area
- Total interior livable area: 1,902 sqft
- Finished area above ground: 1,815
- Finished area below ground: 87
Property
Parking
- Total spaces: 3
- Parking features: Attached, Basement, Heated Garage, Garage Door Opener
- Attached garage spaces: 3
Accessibility
- Accessibility features: 1st Floor Bedroom, 1st Floor Full Bath, Laundry 1st Floor, Level Drive, Open Floor Plan
Features
- Patio & porch: Deck, Patio
Lot
- Size: 0.37 Acres
- Features: Corner Lot, Cul-De-Sac
Details
- Parcel number: B1239
- Zoning: Residential
Construction
Type & style
- Home type: SingleFamily
- Architectural style: Ranch
- Property subtype: Single Family Residence
Materials
- Brick, Vinyl Siding
- Foundation: Poured Concrete
Condition
- New construction: No
- Year built: 2013
Details
- Builder name: Mark Lemense
Utilities & green energy
- Sewer: Public Sewer
- Water: Public
Community & HOA
Community
- Subdivision: Whiskey Creek
Location
- Region: Green Bay
Financial & listing details
- Price per square foot: $284/sqft
- Tax assessed value: $411,900
- Annual tax amount: $4,505
- Date on market: 10/30/2026
- Inclusions: Gas stove, refrigerator, dishwasher, microwave, bev ref in island, garage heater, w/d, central vac & accessories, components for speakers, blinds,
- Exclusions: fireplace in bedrm (ask if interested) Garage Tv & Mt
Estimated market value
$540,800
$514,000 - $568,000
$2,526/mo
Price history
| Date | Event | Price |
|---|---|---|
| 10/30/2026 | Listed for sale | $539,900+1216.8%$284/sqft |
Source: RANW as distributed by MLS GRID #50335124 Report a problem | ||
| 5/23/2013 | Sold | $41,000-8.7%$22/sqft |
Source: Public Record Report a problem | ||
| 1/19/2013 | Price change | $44,900-10%$24/sqft |
Source: Resource One Realty, LLC Report a problem | ||
| 9/13/2012 | Listed for sale | $49,900+11.4%$26/sqft |
Source: Resource One Realty, LLC Report a problem | ||
| 6/16/2010 | Sold | $44,800+1.8%$24/sqft |
Source: Public Record Report a problem | ||
| 11/18/2003 | Sold | $44,000$23/sqft |
Source: Public Record Report a problem | ||
Public tax history
| Year | Property taxes | Tax assessment |
|---|---|---|
| 2025 | $5,348 +3.3% | $411,900 +42.8% |
| 2024 | $5,175 -1.5% | $288,400 |
| 2023 | $5,252 +10% | $288,400 |
| 2022 | $4,772 -1.3% | $288,400 |
| 2021 | $4,837 -1.6% | $288,400 |
| 2020 | $4,917 +4.9% | $288,400 +21% |
| 2019 | $4,689 +13.1% | $238,300 |
| 2018 | $4,147 +4.2% | $238,300 |
| 2017 | $3,978 +2% | $238,300 |
| 2016 | $3,901 +2.3% | $238,300 |
| 2015 | $3,814 +346.6% | $238,300 |
| 2014 | $854 +5% | $238,300 +436.7% |
| 2004 | $813 +1.8% | $44,400 |
| 2003 | $799 +0.1% | $44,400 |
| 2002 | $798 +5.4% | $44,400 |
| 2001 | $758 +202% | $44,400 +344% |
| 2000 | $251 | $10,000 |
Find assessor info on the county website
Monthly payment
Est. payment
Payment breakdown
Explore the cost of this home by adjusting the details. Changes won't be saved.Climate risks
Neighborhood: 54311
Similar homes
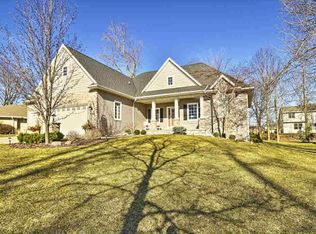
- $475,0003 bd2 ba1.4k sqft2231 Verlin Rd, Green Bay, WI 54311For Sale
 MLS ID #50334306, Lindsay E Turchan. RANW as distributed by MLS GRID
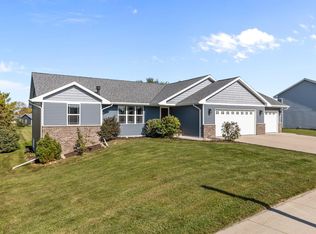
- $459,9002 bd2 ba1.6k sqft2712 Castaway Ct, Green Bay, WI 54311For Sale
 MLS ID #50335336, Nina McDonough. RANW as distributed by MLS GRID
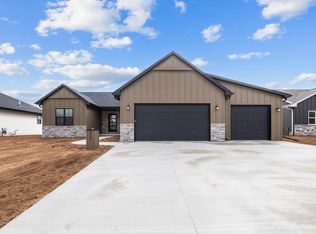
- $514,9003 bd2 ba1.7k sqft2998 Creekwood Dr, Green Bay, WI 54311New Construction
 MLS ID #50335377, Deborah L Meacham. RANW as distributed by MLS GRID
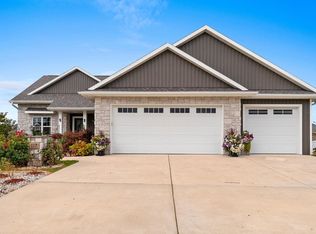
- $549,9003 bd2 ba1.8k sqft117 Purple Sage Dr, Green Bay, WI 54311For Sale
 MLS ID #50334564, Jenny M Landro. RANW as distributed by MLS GRID
