You will love this brand-new 3 bedroom home on a cul-de-sac lot w/ stone front accent, lrg covered front entry & stylish wood garage drs. Bright open-concept layout w/ white kitchen cabinets, marble counters, stainless appliances incl. gas range, center island/snackbar, stunning tile backsplash & walk-in pantry. Living rm features cathedral ceiling & electric FP w/ sleek surround. Open staircase leads to LL. Primary suite w/ tray ceiling, walk in closet & spa like bath w/ dbl vanity, quartz counters, freestanding tub & a huge, tiled shower & heated tile floors. Lrg 1st-flr laundry w/ stackable washer & dryer included, cabinets, sink & hanging rod. Finished garage stubbed for heat + floor drain. Covered back porch, seeded lot & more! Some photos virtually staged. 48 hrs binding acceptance.
Active-no offer
Price cut: $10K (7/29)
$539,900
475 Earnhardt Ct, Green Bay, WI 54311
3beds
1,801sqft
Single Family Residence
Built in 2025
0.31 Acres Lot
$538,500 Zestimate®
$300/sqft
$-- HOA
What's special
Stone front accentQuartz countersWalk-in pantryStunning tile backsplashMarble countersWhite kitchen cabinetsBright open-concept layout
- 316 days
- 344
- 23
Zillow last checked:
Listing updated:
Listed by:
Jill M Dickson-Kesler 920-680-7288,
Coldwell Banker Real Estate Group,
Jessica L Schmoll 920-660-0702,
Coldwell Banker Real Estate Group
Source: RANW as distributed by MLS GRID,MLS#: 50318636
Facts & features
Interior
Bedrooms & bathrooms
- Bedrooms: 3
- Bathrooms: 2
- Full bathrooms: 2
Bedroom 1
- Level: Main
- Dimensions: 15x13
Bedroom 2
- Level: Main
- Dimensions: 11x11
Bedroom 3
- Level: Main
- Dimensions: 11x11
Dining room
- Level: Main
- Dimensions: 13x12
Kitchen
- Level: Main
- Dimensions: 13x13
Living room
- Level: Main
- Dimensions: 19x15
Other
- Description: Foyer
- Level: Main
- Dimensions: 7x6
Other
- Description: Laundry
- Level: Main
- Dimensions: 8x6
Other
- Description: Mud Room
- Level: Main
- Dimensions: 8x6
Cooling
- Central Air
Appliances
- Included: Dishwasher, Disposal, Dryer, Microwave, Range, Refrigerator, Washer
Features
- At Least 1 Bathtub, Kitchen Island, Pantry, Split Bedroom, Vaulted Ceiling(s), Walk-In Closet(s), Walk-in Shower
- Basement: Full
- Number of fireplaces: 1
- Fireplace features: One, Electric
Interior area
- Total interior livable area: 1,801 sqft
- Finished area above ground: 1,801
- Finished area below ground: 0
Video & virtual tour
Property
Parking
- Total spaces: 3
- Parking features: Attached
- Attached garage spaces: 3
Accessibility
- Accessibility features: 1st Floor Full Bath
Features
- Patio & porch: Patio
Lot
- Size: 0.31 Acres
Details
- Parcel number: 2177852
- Zoning: Residential
Construction
Type & style
- Home type: SingleFamily
- Property subtype: Single Family Residence
Materials
- Vinyl Siding
- Foundation: Poured Concrete
Condition
- New construction: Yes
- Year built: 2025
Utilities & green energy
- Sewer: Public Sewer
- Water: Public
Community & HOA
Location
- Region: Green Bay
Financial & listing details
- Price per square foot: $300/sqft
- Annual tax amount: $1,031
- Date on market: 11/25/2025
- Inclusions: Range/oven, refrigerator, dishwasher, disposal, washer, dryer, garage key pad.
- Exclusions: Seller's personal property.
Estimated market value
$538,500
$512,000 - $565,000
$2,650/mo
Price history
| Date | Event | Price |
|---|---|---|
| 7/29/2026 | Price change | $539,900-1.8%$300/sqft |
Source:  WIREX MLS #50318636 Report a problem WIREX MLS #50318636 Report a problem | ||
| 6/3/2026 | Price change | $549,900-1.8%$305/sqft |
Source: RANW as distributed by MLS GRID #50318636 Report a problem | ||
| 4/10/2026 | Price change | $559,900-1.8%$311/sqft |
Source: RANW as distributed by MLS GRID #50318636 Report a problem | ||
| 11/25/2025 | Listed for sale | $569,900$316/sqft |
Source: RANW as distributed by MLS GRID #50318636 Report a problem | ||
Public tax history
Tax history is unavailable.
Monthly payment
Est. payment
Payment breakdown
Explore the cost of this home by adjusting the details. Changes won't be saved.Climate risks
Neighborhood: McAuliffe Park
Similar homes
- $589,9003 bd3 ba1.9k sqft340 Baywood Trl, Green Bay, WI 54311New Construction
 MLS ID #50325759, Lisa R Parkos-Verhagen. RANW as distributed by MLS GRID
 - $539,9003 bd3 ba1.9k sqft2749 Stelor Dr, Green Bay, WI 54311New Construction
 MLS ID #50328927, Brittney M Kleifgen. RANW as distributed by MLS GRID
 - $425,0002 bd2 ba1.8k sqft3421 Peppergrass Ct, Green Bay, WI 54311For Sale
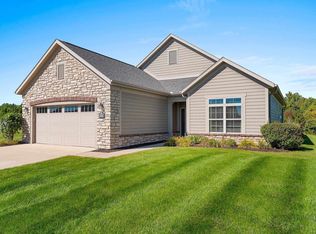 MLS ID #50333285, Cindy L Loritz. RANW as distributed by MLS GRID
 - $664,9003 bd3 ba2.6k sqft3410 Sitka St, Green Bay, WI 54311New Construction
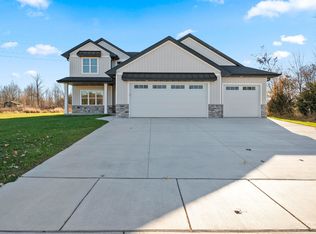 MLS ID #50325722, Lisa R Parkos-Verhagen. RANW as distributed by MLS GRID
