Enjoy an open-concept great room that flows effortlessly into the kitchen and dining area, creating a perfect space for everyday living and entertaining. The luxurious primary suite features a tray ceiling, a spa-inspired en-suite with dual vanities, and an expansive walk-in closet with direct access to the laundry room for added convenience. The lower level offers future potential for an additional bedroom, bathroom and rec room. Step outside to the covered back patio, ideal for relaxing evenings or outdoor gatherings. With stunning finishes throughout, this exceptional home is designed for refined living.
Active-no offer
$525,000
300 Deer Shed Trl, Green Bay, WI 54311
2beds
1,535sqft
Condominium
Built in 2026
-- sqft lot
$522,900 Zestimate®
$342/sqft
$299/mo HOA
What's special
Stunning finishes throughoutOpen-concept great roomTray ceilingCovered back patioLuxurious primary suite
- 93 days |
- 73 |
- 0 |
Zillow last checked:
Listing updated:
Listed by:
Ben M Bartolazzi Office:920-770-4015,
Ben Bartolazzi Real Estate, Inc
Source: RANW as distributed by MLS GRID,MLS#: 50323933
Facts & features
Interior
Bedrooms & bathrooms
- Bedrooms: 2
- Bathrooms: 2
- Full bathrooms: 2
Bedroom 1
- Level: Main
- Dimensions: 14x14
Bedroom 2
- Level: Main
- Dimensions: 12x11
Dining room
- Level: Main
- Dimensions: 10x9
Living room
- Level: Main
- Dimensions: 18x17
Other
- Description: Laundry
- Level: Main
- Dimensions: 9x6
Heating
- Forced Air
Cooling
- Forced Air, Central Air
Appliances
- Included: Dishwasher, Microwave, Range, Refrigerator
Features
- Has fireplace: No
- Fireplace features: None
Interior area
- Total interior livable area: 1,535 sqft
- Finished area above ground: 1,535
- Finished area below ground: 0
Property
Parking
- Parking features: Garage, Attached
- Has attached garage: Yes
Accessibility
- Accessibility features: 1st Floor Bedroom, 1st Floor Full Bath, Laundry 1st Floor, Open Floor Plan, Ramped or Level Entrance
Lot
- Size: 7,405 Square Feet
Details
- Parcel number: 218550
- Zoning: Residential
Construction
Type & style
- Home type: Condo
- Property subtype: Condominium
Materials
- Stone, Vinyl Siding
Condition
- New construction: No
- Year built: 2026
Details
- Builder name: Bartolazzi Custom Builders
Utilities & green energy
- Sewer: Public Sewer
- Water: Public
Community & HOA
HOA
- Has HOA: Yes
- HOA fee: $299 monthly
- HOA name: Stone Garden Estates
Location
- Region: Green Bay
Financial & listing details
- Price per square foot: $342/sqft
- Annual tax amount: $1,012
- Date on market: 4/20/2026
- Inclusions: See Inclusions List
Estimated market value
$522,900
$497,000 - $549,000
$2,538/mo
Price history
| Date | Event | Price |
|---|---|---|
| 4/20/2026 | Listed for sale | $525,000$342/sqft |
Source:  WIREX MLS #50323933 Report a problem WIREX MLS #50323933 Report a problem | ||
Public tax history
Tax history is unavailable.
Monthly payment
Est. payment
Payment breakdown
Explore the cost of this home by adjusting the details. Changes won't be saved.Climate risks
Neighborhood: 54311
Nearby schools
GreatSchools rating
- 6/10Baird Elementary SchoolGrades: PK-5Distance: 1.5 mi
- NABrown County Institute of LearningGrades: 4-12Distance: 1.7 mi
- 7/10Preble High SchoolGrades: 9-12Distance: 3.2 mi
- $659,9003 bd3 ba2.7k sqft475 Breccia Way, Green Bay, WI 54311For Sale

- $440,600-- bd-- ba-- sqft300 Breccia Way, Green Bay, WI 54311Off Market
- $54,50016.79 Acres457 Breccia Way, Green Bay, WI 54311Off Market
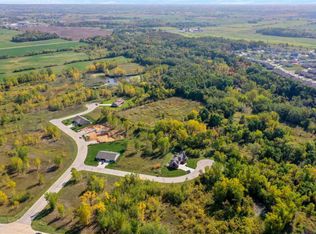
- $450,200-- bd-- ba-- sqft457 Breccia Way UNIT 35, Green Bay, WI 54311Off Market
- $450,200-- bd-- ba-- sqft457 Breccia Way UNIT 34, Green Bay, WI 54311Off Market
- $450,200-- bd-- ba-- sqft457 Breccia Way UNIT 33, Green Bay, WI 54311Off Market
- $450,200-- bd-- ba-- sqft457 Breccia Way UNIT 23, Green Bay, WI 54311Off Market
- $450,200-- bd-- ba-- sqft380 Breccia Way UNIT 40, Green Bay, WI 54311Off Market
A local agent can set up tours, give advice and negotiate with sellers.
Similar homes
- $529,9003 bd2 ba1.9k sqft3492 Peppergrass Dr, Green Bay, WI 54311For Sale
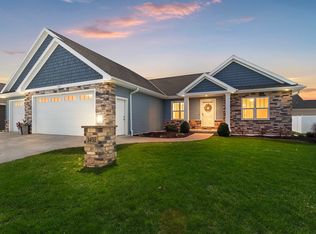 MLS ID #50324049, Zach T Anderson. RANW as distributed by MLS GRID
 - $549,9002 bd2 ba2k sqft156 Raccoon Berry Way, Green Bay, WI 54311For Sale
 MLS ID #50328086, Alex C Roup. RANW as distributed by MLS GRID
 - $564,9003 bd2 ba1.8k sqft3492 Mayapple Dr, Green Bay, WI 54311For Sale
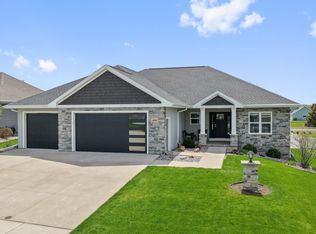 MLS ID #50324939, Greg L Dallaire. RANW as distributed by MLS GRID
 - $528,9003 bd2 ba1.7k sqft2998 Creekwood Dr, Green Bay, WI 54311New Construction
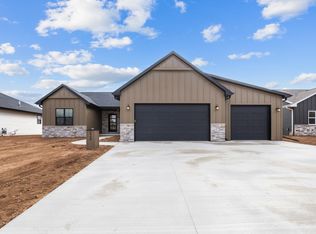 MLS ID #50329481, Deborah L Meacham. RANW as distributed by MLS GRID
 - $499,9003 bd2 ba1.7k sqft1115 Bay Mist Dr, Green Bay, WI 54311For SaleMLS ID #50320688, Tina A Bunker. RANW as distributed by MLS GRID
- $499,0004 bd3 ba2k sqft2909 Grand Cypress Ln, Green Bay, WI 54311For SaleMLS ID #50326187, Leonel Cortes. RANW as distributed by MLS GRID
- $489,9003 bd2 ba1.7k sqft3568 Black Sheep Way, Green Bay, WI 54311New ConstructionMLS ID #50318066, Tina A Bunker. RANW as distributed by MLS GRID
- $549,9003 bd2 ba1.8k sqft475 Earnhardt Ct, Green Bay, WI 54311New ConstructionMLS ID #50318636, Jill M Dickson-Kesler. RANW as distributed by MLS GRID
- $599,9003 bd3 ba1.9k sqft340 Baywood Trl, Green Bay, WI 54311New ConstructionMLS ID #50325759, Lisa R Parkos-Verhagen. RANW as distributed by MLS GRID
- $529,9003 bd3 ba1.9k sqft2865 Stelor Dr, Green Bay, WI 54311New ConstructionMLS ID #50328444, Ryan P Radue. RANW as distributed by MLS GRID
- $492,9002 bd2 ba1.7k sqft3141 Lazy Oaks, Green Bay, WI 54311New ConstructionMLS ID #50327488, Deborah L Meacham. RANW as distributed by MLS GRID
- $559,9002 bd2 ba2.1k sqft3324 Evening Star Dr, Green Bay, WI 54311For SaleMLS ID #50326977, Jill M Dickson-Kesler. RANW as distributed by MLS GRID
- $539,9003 bd3 ba1.9k sqft2749 Stelor Dr, Green Bay, WI 54311New ConstructionMLS ID #50328927, Brittney M Kleifgen. RANW as distributed by MLS GRID
- $499,9003 bd2 ba1.6k sqft2871 Stelor Dr, Green Bay, WI 54311New ConstructionMLS ID #50325830, Ryan P Radue. RANW as distributed by MLS GRID
- $499,9003 bd2 ba1.6k sqft2875 Stelor Dr, Green Bay, WI 54311New ConstructionMLS ID #50326410, Ryan P Radue. RANW as distributed by MLS GRID
- $479,9003 bd2 ba1.6k sqft2859 Stelor Dr, Green Bay, WI 54311New ConstructionMLS ID #50328439, Ryan P Radue. RANW as distributed by MLS GRID
- $478,9002 bd2 ba1.7k sqft3117 Lazy Oak Ct, Green Bay, WI 54311New ConstructionMLS ID #50327492, Deborah L Meacham. RANW as distributed by MLS GRID
- $580,0003 bd3 ba1.8k sqft3208 Eclipse Dr, Green Bay, WI 54311New ConstructionMLS ID #50325800, Bryce E Lindsley. RANW as distributed by MLS GRID
- $582,1022 bd2 ba2.1k sqft2429 Orion Cir, Green Bay, WI 54311New ConstructionMLS ID #50322856, Tammy S Larsen. RANW as distributed by MLS GRID
- $450,0002 bd2 ba1.7k sqft1517 River Pines Dr, Green Bay, WI 54311For SaleMLS ID #50323969, Sarah Adriansen. RANW as distributed by MLS GRID
