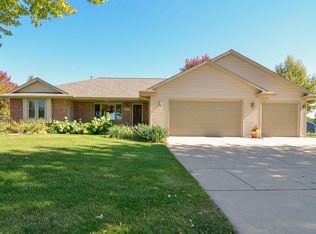
This home offers easy one-level zero-entry living with 2 beds, 2 baths & the gorgeous sunroom that brings in lots of natural light with many possibilities. Use it as a second living space, office, hobby room or a place to enjoy the changing seasons viewing the preserve. The kitchen features updated appliances & an abundance of counter space & a large center island. The primary suite features an ensuite bath with a tiled walk-in shower and a large walk-in closet with plenty of organization, including a built-in jewelry organizer. The laundry room offers more storage. An additional large storage room has loads of shelving & space. The HOA also includes access to the community clubhouse, complete with a pool, exercise room, gathering room, kitchen, library & more There’s a lot to love here!
Active-no offer
Price cut: $25K (10/16)
$400,000
3421 Peppergrass Ct, Green Bay, WI 54311
2beds
1,856sqft
Single Family Residence
Built in 2016
0.39 Acres Lot
$402,700 Zestimate®
$216/sqft
$260/mo HOA
What's special
Large center islandEasy one-level zero-entry livingAbundance of counter spaceKitchen features updated appliancesTiled walk-in shower
- 22 days
- 856
- 35
Likely to sell faster than
Zillow last checked:
Listing updated:
Listed by:
Cindy L Loritz 920-469-4654,
Coldwell Banker Real Estate Group
Source: RANW as distributed by MLS GRID,MLS#: 50333285
Facts & features
Interior
Bedrooms & bathrooms
- Bedrooms: 2
- Bathrooms: 2
- Full bathrooms: 2
Bedroom 1
- Level: Main
- Dimensions: 14x14
Bedroom 2
- Level: Main
- Dimensions: 12x13
Dining room
- Level: Main
- Dimensions: 14x10
Kitchen
- Level: Main
- Dimensions: 13x16
Living room
- Level: Main
- Dimensions: 18x13
Other
- Description: 4 Season Room
- Level: Main
- Dimensions: 14x10
Other
- Description: Laundry
- Level: Main
- Dimensions: 8x6
Other
- Description: Other - See Remarks
- Level: Main
- Dimensions: 8x12
Heating
- Forced Air
Cooling
- Forced Air, Central Air
Appliances
- Included: Dishwasher, Disposal, Dryer, Microwave, Range, Refrigerator, Washer
Features
- At Least 1 Bathtub, High Speed Internet, Kitchen Island, Pantry, Walk-In Closet(s), Walk-in Shower
- Flooring: Wood/Simulated Wood Fl
- Basement: None
- Number of fireplaces: 1
- Fireplace features: Gas, One
Interior area
- Total interior livable area: 1,856 sqft
- Finished area above ground: 1,856
- Finished area below ground: 0
Property
Parking
- Total spaces: 2
- Parking features: Attached
- Attached garage spaces: 2
Accessibility
- Accessibility features: 1st Floor Bedroom, 1st Floor Full Bath, Laundry 1st Floor, Level Drive, Open Floor Plan, Ramped or Level Entrance, Ramped or Lvl Garage, Stall Shower
Features
- Patio & porch: Patio
Lot
- Size: 0.39 Acres
- Features: Cul-De-Sac
Details
- Parcel number: 218266
- Zoning: Residential
Construction
Type & style
- Home type: SingleFamily
- Property subtype: Single Family Residence
Materials
- Stone, Shake Siding
- Foundation: Poured Concrete, Slab
Condition
- New construction: No
- Year built: 2016
Utilities & green energy
- Sewer: Public Sewer
- Water: Public
Community & HOA
Community
- Subdivision: The Preserve
HOA
- Has HOA: Yes
- HOA fee: $3,120 annually
Location
- Region: Green Bay
Financial & listing details
- Price per square foot: $216/sqft
- Tax assessed value: $426,800
- Annual tax amount: $6,254
- Date on market: 9/25/2026
- Inclusions: Fridge, Oven, Microwave, Dishwasher, Washer, Dryer
- Exclusions: Sellers Personal Property
Estimated market value
$402,700
$383,000 - $423,000
$2,303/mo
Price history
| Date | Event | Price |
|---|---|---|
| 10/16/2026 | Price change | $400,000-5.9%$216/sqft |
Source: RANW as distributed by MLS GRID #50333285 Report a problem | ||
| 10/2/2026 | Price change | $425,000-5.6%$229/sqft |
Source:  WIREX MLS #50333285 Report a problem WIREX MLS #50333285 Report a problem | ||
| 9/25/2026 | Listed for sale | $450,000+69%$242/sqft |
Source: RANW as distributed by MLS GRID #50333285 Report a problem | ||
| 8/23/2016 | Sold | $266,262$143/sqft |
Source: RANW as distributed by MLS GRID #50142777 Report a problem | ||
Public tax history
| Year | Property taxes | Tax assessment |
|---|---|---|
| 2025 | $7,107 +4.2% | $312,900 |
| 2024 | $6,822 +3.6% | $312,900 |
| 2023 | $6,584 +5.1% | $312,900 |
| 2022 | $6,266 -7.7% | $312,900 +22.8% |
| 2021 | $6,787 +0.7% | $254,800 |
| 2020 | $6,741 +2.1% | $254,800 |
| 2019 | $6,605 +12.2% | $254,800 |
| 2018 | $5,888 +2.6% | $254,800 |
| 2017 | $5,737 +552.4% | $254,800 +551.7% |
| 2016 | $879 +0.9% | $39,100 |
| 2015 | $871 | $39,100 |
| 2014 | -- | -- |
Find assessor info on the county website
Monthly payment
Est. payment
Payment breakdown
Explore the cost of this home by adjusting the details. Changes won't be saved.Climate risks
Neighborhood: 54311
- $529,9003 bd2 ba2.4k sqft3423 Peppergrass Ct, Green Bay, WI 54311Off Market
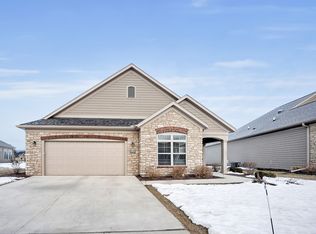
- $505,500-- bd-- ba-- sqft3419 Peppergrass Ct, Green Bay, WI 54311Off Market
- $543,400-- bd-- ba-- sqft3425 Peppergrass Ct, Green Bay, WI 54311Off Market
- $448,1002 bd2 ba1.8k sqft3418 Peppergrass Ct, Green Bay, WI 54311Off Market

Similar homes
- $399,9003 bd2 ba1.3k sqft2832 Bay Settlement Rd, Green Bay, WI 54311For Sale
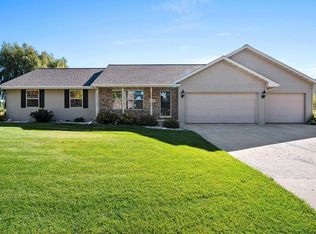 MLS ID #50333840, Morgan Landry. RANW as distributed by MLS GRID
 - $425,0004 bd3 ba2.4k sqft3123 W Ottertail Ct, Green Bay, WI 54311For Sale
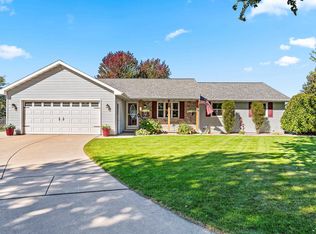 MLS ID #50334028, Cindy L Loritz. RANW as distributed by MLS GRID
 - $434,9004 bd3 ba2.7k sqft1409 N Bay Highlands Dr, Green Bay, WI 54311For Sale
 MLS ID #50333029, Jessica A Janssen. RANW as distributed by MLS GRID
 - $395,0004 bd4 ba2.1k sqft1520 Inspiration Ave, New Franken, WI 54229For Sale
 MLS ID #50333965, Kristi Mangan. RANW as distributed by MLS GRID
