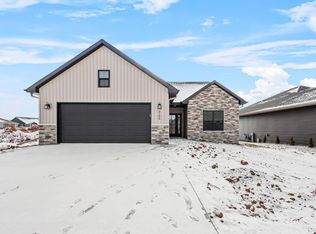
A FOCUS ON ENERGY CERTIFIED HOME! Photos similar to home. This stunning zero-step entry home offers 2 bedrooms, 2 bathrooms, and thoughtfully designed living spaces throughout. The kitchen features painted Worldly Gray cabinetry, Trigato quartz countertops, and a tile backsplash. The inviting living room is highlighted by an electric fireplace in Casa Di Sassi Dubrovnik Blend stone. The spacious primary suite includes a walk-in closet and direct access to the laundry room. Durable Courtier Chancellor Oak LVP flooring flows throughout the main living areas. The lower level is stubbed for a future full bath and includes an egress window, offering excellent potential for future expansion.
Active-no offer
$449,900
3110 Lazy Oak Dr, Green Bay, WI 54311
2beds
1,562sqft
:
Get pre-qualified$3,153/mo
Single Family Residence
Built in 2026
6,534 Square Feet Lot
$450,500 Zestimate®
$288/sqft
$175/mo HOA
What's special
Painted worldly gray cabinetryZero-step entry homeTrigato quartz countertopsWalk-in closetThoughtfully designed living spacesEgress windowTile backsplash
- 45 days |
- 128 |
- 5 |
Zillow last checked:
Listing updated:
Listed by:
Deborah L Meacham 920-371-2735,
Meacham Realty, Inc.,
Nicole Meacham Ahlborg 920-494-4557,
Meacham Realty, Inc.
Source: RANW as distributed by MLS GRID,MLS#: 50327259
Facts & features
Interior
Bedrooms & bathrooms
- Bedrooms: 2
- Bathrooms: 2
- Full bathrooms: 2
Bedroom 1
- Level: Main
- Dimensions: 16x13
Bedroom 2
- Level: Main
- Dimensions: 11x11
Dining room
- Level: Main
- Dimensions: 11x11
Kitchen
- Level: Main
- Dimensions: 15x11
Living room
- Level: Main
- Dimensions: 18x15
Other
- Description: Laundry
- Level: Main
- Dimensions: 10x11
Heating
- Forced Air
Cooling
- Forced Air, Central Air
Appliances
- Included: Dishwasher, Disposal
Features
- Basement: Full,Bath/Stubbed,Sump Pump
- Number of fireplaces: 1
- Fireplace features: One, Electric
Interior area
- Total interior livable area: 1,562 sqft
- Finished area above ground: 1,562
- Finished area below ground: 0
Property
Parking
- Total spaces: 2
- Parking features: Attached
- Attached garage spaces: 2
Accessibility
- Accessibility features: 1st Floor Bedroom, 1st Floor Full Bath, Laundry 1st Floor, Open Floor Plan
Lot
- Size: 6,534 Square Feet
Details
- Parcel number: B2834
- Zoning: Residential
Construction
Type & style
- Home type: SingleFamily
- Architectural style: Ranch
- Property subtype: Single Family Residence
Materials
- Stone, Vinyl Siding
- Foundation: Poured Concrete
Condition
- New construction: No
- Year built: 2026
Details
- Builder name: Meacham Development, Inc.
Utilities & green energy
- Sewer: Public Sewer
- Water: Public
Green energy
- Energy efficient items: Wi Energy Star Certified
Community & HOA
HOA
- Has HOA: Yes
- HOA fee: $2,100 annually
Location
- Region: Green Bay
Financial & listing details
- Price per square foot: $288/sqft
- Date on market: 6/11/2026
- Inclusions: Garage door opener, dishwasher, disposal and central air.
- Exclusions: Seller's personal property and rest of appliances.
Estimated market value
$450,500
$428,000 - $473,000
$2,422/mo
Price history
| Date | Event | Price |
|---|---|---|
| 6/11/2026 | Listed for sale | $449,900$288/sqft |
Source:  WIREX MLS #50327259 Report a problem WIREX MLS #50327259 Report a problem | ||
Public tax history
Tax history is unavailable.
Monthly payment
Est. payment
Payment breakdown
Explore the cost of this home by adjusting the details. Changes won't be saved.Climate risks
Neighborhood: 54311
Nearby schools
GreatSchools rating
- 8/10Mcauliffe Elementary SchoolGrades: PK-5Distance: 0.6 mi
- 2/10Edison Middle SchoolGrades: 6-8Distance: 4.3 mi
- 7/10Preble High SchoolGrades: 9-12Distance: 2.8 mi
- $49,9009,147.6 Square Feet3110 Lazy Oak Ct #95, Green Bay, WI 54311Sold
- $58,9009,147.6 Square Feet3153 Lazy Oak Ct #106, Green Bay, WI 54311Sold
- $49,9009,147.6 Square Feet3114 Lazy Oak Ct #96, Green Bay, WI 54311Lot/Land
- $416,9002 bd2 ba1.5k sqft3106 Lazy Oak Dr, Green Bay, WI 54311Sold
- $49,9009,147.6 Square Feet3106 Lazy Oak Dr #94, Green Bay, WI 54311Sold
- $372,9002 bd2 ba1.5k sqft3102 Lazy Oak Dr, Green Bay, WI 54311Sold
- $333,0003 bd2 ba1.5k sqft1617 Ontario Rd, Green Bay, WI 54311Sold
- $350,0003 bd3 ba2.7k sqft1631 Ontario Rd, Green Bay, WI 54311Sold
A local agent can set up tours, give advice and negotiate with sellers.
Similar homes
- $478,9002 bd2 ba1.7k sqft3117 Lazy Oak Ct, Green Bay, WI 54311New Construction
 MLS ID #50327492, Deborah L Meacham. RANW as distributed by MLS GRID
 - $492,9002 bd2 ba1.7k sqft3141 Lazy Oaks, Green Bay, WI 54311New Construction
 MLS ID #50327488, Deborah L Meacham. RANW as distributed by MLS GRID
 - $424,9003 bd3 ba2.2k sqft3166 Egan Ln, Green Bay, WI 54311For Sale
 MLS ID #50328262, Carla M Bialkowski. RANW as distributed by MLS GRID
 - $479,9003 bd2 ba1.6k sqft2859 Stelor Dr, Green Bay, WI 54311New Construction
 MLS ID #50328439, Ryan P Radue. RANW as distributed by MLS GRID
 - $454,9002 bd3 ba1.6k sqft1823 Servant Way, Green Bay, WI 54311New ConstructionMLS ID #50324753, Brittney M Kleifgen. RANW as distributed by MLS GRID
- $499,9003 bd2 ba1.6k sqft2875 Stelor Dr, Green Bay, WI 54311New ConstructionMLS ID #50326410, Ryan P Radue. RANW as distributed by MLS GRID
- $499,9003 bd2 ba1.6k sqft2871 Stelor Dr, Green Bay, WI 54311New ConstructionMLS ID #50325830, Ryan P Radue. RANW as distributed by MLS GRID
- $528,9003 bd2 ba1.7k sqft2998 Creekwood Dr, Green Bay, WI 54311New ConstructionMLS ID #50329481, Deborah L Meacham. RANW as distributed by MLS GRID
- $529,9003 bd3 ba1.9k sqft2865 Stelor Dr, Green Bay, WI 54311New ConstructionMLS ID #50328444, Ryan P Radue. RANW as distributed by MLS GRID
- $469,9003 bd3 ba1.8k sqft1821 Servant Way, Green Bay, WI 54311New ConstructionMLS ID #50324754, Brittney M Kleifgen. RANW as distributed by MLS GRID
- $472,2722 bd2 ba1.6k sqft3348 Evening Star Dr, Green Bay, WI 54311New ConstructionMLS ID #50313385, Tammy S Larsen. RANW as distributed by MLS GRID
- $539,9003 bd3 ba1.9k sqft2749 Stelor Dr, Green Bay, WI 54311New ConstructionMLS ID #50328927, Brittney M Kleifgen. RANW as distributed by MLS GRID
- $559,9002 bd2 ba2.1k sqft3324 Evening Star Dr, Green Bay, WI 54311For SaleMLS ID #50326977, Jill M Dickson-Kesler. RANW as distributed by MLS GRID
- $479,9003 bd4 ba2.1k sqft3445 Edinburgh Rd, Green Bay, WI 54311For SaleMLS ID #50328784, Tanya M Niedzwiecki. RANW as distributed by MLS GRID
- $549,9002 bd2 ba2k sqft156 Raccoon Berry Way, Green Bay, WI 54311For SaleMLS ID #50328086, Alex C Roup. RANW as distributed by MLS GRID
- $529,9003 bd2 ba1.9k sqft3492 Peppergrass Dr, Green Bay, WI 54311For SaleMLS ID #50324049, Zach T Anderson. RANW as distributed by MLS GRID
- $499,0004 bd3 ba2k sqft2909 Grand Cypress Ln, Green Bay, WI 54311For SaleMLS ID #50326187, Leonel Cortes. RANW as distributed by MLS GRID
- $575,0003 bd3 ba1.7k sqft3242 Willow Rd, Green Bay, WI 54311New ConstructionMLS ID #50326400, Lisa R Parkos-Verhagen. RANW as distributed by MLS GRID
- $580,0003 bd3 ba1.8k sqft3208 Eclipse Dr, Green Bay, WI 54311New ConstructionMLS ID #50325800, Bryce E Lindsley. RANW as distributed by MLS GRID
- $335,0003 bd2 ba1.2k sqft2554 Wildflower Row, Green Bay, WI 54311For SaleMLS ID #50328730, Kristian E Pearson. RANW as distributed by MLS GRID
