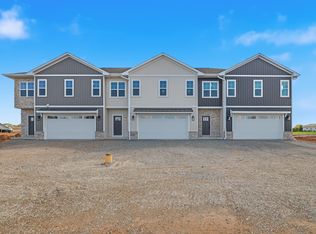
Completed & move-in ready, this thoughtfully designed two-story townhome offers a unique & functional layout with all living essentials on the second floor. The upper level features a designer kitchen with quartz countertops, custom tile backsplash, stainless steel appliances, & gas range, along with both bedrooms & two full baths, including a spacious primary suite with high-end ensuite. The main level offers a versatile flex space perfect for a living room, office, or playroom, plus half bath & convenient laundry. Finished with tasteful, light-filled interiors & hard surface flooring throughout. The oversized 2.5-stall garage includes an extra-deep bay w/rear overhead door to the backyard. Exterior improvements to be completed this spring. 1-year builder warranty included.Zero lot line
Active-no offer
Price cut: $10K (9/24)
$419,900
1823 Servant Way, Green Bay, WI 54311
2beds
1,670sqft
Single Family Residence
Built in 2026
3,920 Square Feet Lot
$419,900 Zestimate®
$251/sqft
$-- HOA
What's special
- 158 days
- 68
- 1
Zillow last checked:
Listing updated:
Listed by:
Brittney M Kleifgen 920-680-8922,
Kos Realty Group,
Ryan T Kosmoski 920-819-2572,
Kos Realty Group
Source: RANW as distributed by MLS GRID,MLS#: 50324753
Facts & features
Interior
Bedrooms & bathrooms
- Bedrooms: 2
- Bathrooms: 3
- Full bathrooms: 2
- 1/2 bathrooms: 1
Bedroom 1
- Level: Upper
- Dimensions: 12x15
Bedroom 2
- Level: Upper
- Dimensions: 8x11
Family room
- Level: Upper
- Dimensions: 15x16
Kitchen
- Level: Main
- Dimensions: 12x18
Living room
- Level: Main
- Dimensions: 17x16
Heating
- Forced Air
Cooling
- Forced Air, Central Air
Appliances
- Included: Dishwasher, Microwave, Range
Features
- Basement: Full,Bath/Stubbed
- Number of fireplaces: 1
- Fireplace features: One, Gas
Interior area
- Total interior livable area: 1,670 sqft
- Finished area above ground: 1,670
- Finished area below ground: 0
Property
Parking
- Total spaces: 2
- Parking features: Attached
- Attached garage spaces: 2
Accessibility
- Accessibility features: Level Drive, Level Lot, Low Pile Or No Carpeting
Lot
- Size: 3,920 Square Feet
Details
- Parcel number: B3080
- Zoning: Residential
Construction
Type & style
- Home type: SingleFamily
- Architectural style: Contemporary
- Property subtype: Single Family Residence
Materials
- Stone, Vinyl Siding
- Foundation: Poured Concrete
Condition
- New construction: Yes
- Year built: 2026
Details
- Builder name: Radue Homes
Utilities & green energy
- Sewer: Public Sewer
- Water: Public
Community & HOA
Location
- Region: Green Bay
Financial & listing details
- Price per square foot: $251/sqft
- Date on market: 5/1/2026
- Inclusions: Dishwasher, Microwave, Oven/Range, Refrigerator, 1-year builder warranty
Estimated market value
$419,900
$399,000 - $441,000
$2,512/mo
Price history
| Date | Event | Price |
|---|---|---|
| 9/24/2026 | Price change | $419,900-2.3%$251/sqft |
Source: RANW as distributed by MLS GRID #50324753 Report a problem | ||
| 8/7/2026 | Price change | $429,900-5.5%$257/sqft |
Source: RANW as distributed by MLS GRID #50324753 Report a problem | ||
| 2/18/2026 | Listed for sale | $454,900$272/sqft |
Source: RANW as distributed by MLS GRID #50321263 Report a problem | ||
Public tax history
Tax history is unavailable.
Monthly payment
Est. payment
Payment breakdown
Explore the cost of this home by adjusting the details. Changes won't be saved.Climate risks
Neighborhood: 54311
- $429,9003 bd3 ba1.8k sqft1825 Servant Way, Green Bay, WI 54311New Construction
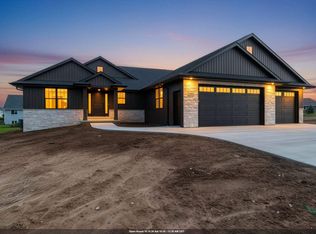
- $539,9003 bd3 ba1.9k sqft2749 Stelor Dr, Green Bay, WI 54311New Construction

- $10,778,200-- bd-- ba-- sqft1780 Servant Way, Green Bay, WI 54311Off Market
- $539,9003 bd3 ba1.8k sqft2761 Stelor Dr, Green Bay, WI 54311New Construction
Similar homes
- $419,9002 bd3 ba1.6k sqft1851 London Rd, Green Bay, WI 54311For Sale
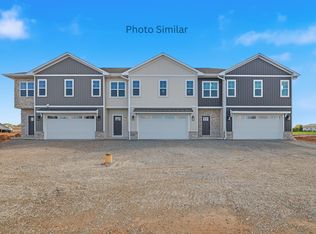 MLS ID #50331843, Brittney M Kleifgen. RANW as distributed by MLS GRID
 - $429,9003 bd3 ba1.8k sqft1825 Servant Way, Green Bay, WI 54311New ConstructionMLS ID #50324752, Brittney M Kleifgen. RANW as distributed by MLS GRID
- $429,9003 bd3 ba1.8k sqft1821 Servant Way, Green Bay, WI 54311New Construction
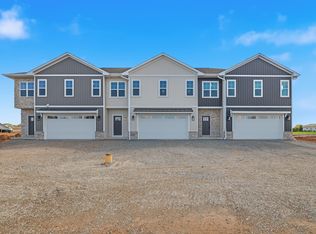 MLS ID #50324754, Brittney M Kleifgen. RANW as distributed by MLS GRID
 - $429,9003 bd3 ba1.8k sqft1849 London Rd, Green Bay, WI 54311For SaleMLS ID #50331844, Brittney M Kleifgen. RANW as distributed by MLS GRID
