Low maintenance living with condo fees of just $150 per month! This nearly new, zero-entry condo offers an open, inviting floor plan, 2 bed, 2 bath and attached 2 car garage. Spacious kitchen features oversized island, abundant cabinetry, SS appliances and plenty of counter space, opening seamlessly to the living area with a beautiful stone-accented f/p. The primary suite includes a generous bedroom w/private bath, dual sinks, walk-in closet, and convenient access to the laundry room, while the 2nd bedroom and full bath offer flexibility for guests or a home office. The LL is big and ready for your ideas! Step outside to the patio and enjoy outdoor space without the upkeep. With zero-entry, modern finishes and exceptionally low condo fees, this move-in ready home makes living even easier!
Active-no offer
Price cut: $15.1K (10/1)
$369,900
2157 Royal Crest Cir #1, Green Bay, WI 54311
2beds
1,404sqft
Condominium
Built in 2021
-- sqft lot
$370,600 Zestimate®
$263/sqft
$150/mo HOA
What's special
Oversized islandModern finishesOpen inviting floor planWalk-in closetZero-entry condoSpacious kitchenAbundant cabinetry
- 50 days
- 191
- 7
Zillow last checked:
Listing updated:
Listed by:
Sandy D Dwyer Office:920-739-2121,
Century 21 Ace Realty
Source: RANW as distributed by MLS GRID,MLS#: 50331741
Facts & features
Interior
Bedrooms & bathrooms
- Bedrooms: 2
- Bathrooms: 2
- Full bathrooms: 2
Bedroom 1
- Level: Main
- Dimensions: 15x11
Bedroom 2
- Level: Main
- Dimensions: 11x10
Dining room
- Level: Main
- Dimensions: 12x8
Kitchen
- Level: Main
- Dimensions: 13x10
Living room
- Level: Main
- Dimensions: 15x13
Other
- Description: Foyer
- Level: Main
- Dimensions: 7x6
Other
- Description: Mud Room
- Level: Main
- Dimensions: 7x6
Other
- Description: Laundry
- Level: Main
- Dimensions: 6x5
Heating
- Forced Air
Cooling
- Forced Air, Central Air
Appliances
- Included: Dishwasher, Microwave, Range, Refrigerator
Features
- At Least 1 Bathtub, Cable Available, High Speed Internet, Kitchen Island, Pantry, Split Bedroom
- Number of fireplaces: 1
- Fireplace features: Gas, One
Interior area
- Total interior livable area: 1,404 sqft
- Finished area above ground: 1,404
- Finished area below ground: 0
Property
Parking
- Parking features: Garage, Attached
- Has attached garage: Yes
Accessibility
- Accessibility features: 1st Floor Bedroom, 1st Floor Full Bath, Door Open. 29 In. Or More, Laundry 1st Floor, Ramped or Level Entrance, Ramped or Lvl Garage
Features
- Patio & porch: Patio
Details
- Parcel number: B2400
- Zoning: Condo
Construction
Type & style
- Home type: Condo
- Property subtype: Condominium
Materials
- Brick, Vinyl Siding
Condition
- New construction: No
- Year built: 2021
Utilities & green energy
- Sewer: Public Sewer
- Water: Public
Community & HOA
HOA
- Has HOA: Yes
- HOA fee: $150 monthly
- HOA name: Royal View Condominiums
Location
- Region: Green Bay
Financial & listing details
- Price per square foot: $263/sqft
- Tax assessed value: $319,400
- Annual tax amount: $3,634
- Date on market: 8/27/2026
- Inclusions: Stove, Refrigerator, Microwave, Dishwasher
- Exclusions: Washer, Dryer
Estimated market value
$370,600
$352,000 - $389,000
$1,983/mo
Price history
| Date | Event | Price |
|---|---|---|
| 10/1/2026 | Price change | $369,900-3.9%$263/sqft |
Source:  WIREX MLS #50331741 Report a problem WIREX MLS #50331741 Report a problem | ||
| 9/23/2026 | Price change | $385,000-1.3%$274/sqft |
Source: RANW as distributed by MLS GRID #50331741 Report a problem | ||
| 8/27/2026 | Listed for sale | $389,900+5.4%$278/sqft |
Source: WIREX MLS #50331741 Report a problem | ||
| 6/13/2023 | Pending sale | $369,900+13.3%$263/sqft |
Source: RANW as distributed by MLS GRID #50269881 Report a problem | ||
| 5/15/2023 | Sold | $326,596-11.7%$233/sqft |
Source: RANW as distributed by MLS GRID #50269881 Report a problem | ||
| 4/3/2023 | Listed for sale | $369,900$263/sqft |
Source: RANW as distributed by MLS GRID #50269881 Report a problem | ||
| 3/14/2023 | Contingent | $369,900$263/sqft |
Source: WIREX MLS #50269881 Report a problem | ||
| 1/6/2023 | Listed for sale | $369,900+13.9%$263/sqft |
Source: RANW as distributed by MLS GRID #50269881 Report a problem | ||
| 1/1/2023 | Listing removed | -- |
Source: WIREX MLS #50263557 Report a problem | ||
| 8/4/2022 | Listed for sale | $324,900$231/sqft |
Source: RANW as distributed by MLS GRID #50263557 Report a problem | ||
| 8/1/2022 | Listing removed | -- |
Source: WIREX MLS #50254177 Report a problem | ||
| 3/1/2022 | Price change | $324,900+3.2%$231/sqft |
Source: RANW as distributed by MLS GRID #50254177 Report a problem | ||
| 2/21/2022 | Listed for sale | $314,900$224/sqft |
Source: RANW as distributed by MLS GRID #50254177 Report a problem | ||
Public tax history
| Year | Property taxes | Tax assessment |
|---|---|---|
| 2025 | $4,147 +5.7% | $319,400 +46.1% |
| 2024 | $3,923 -1.5% | $218,600 |
| 2023 | $3,981 +360% | $218,600 +318% |
| 2022 | $865 +348.7% | $52,300 +354.8% |
| 2021 | $193 -1.6% | $11,500 |
| 2020 | $196 -5.1% | $11,500 +9.5% |
| 2019 | $207 +11.1% | $10,500 |
| 2018 | $186 +4.3% | -- |
| 2017 | $178 +1.9% | $10,500 |
| 2016 | $175 +2.3% | $10,500 |
| 2015 | $171 -3.4% | $10,500 |
| 2014 | $177 | $10,500 |
Find assessor info on the county website
Monthly payment
Est. payment
Payment breakdown
Explore the cost of this home by adjusting the details. Changes won't be saved.Climate risks
Neighborhood: 54311
- $225,0002 bd2 ba1.2k sqft2127 Royal Crest Cir APT 3, Green Bay, WI 54311Sold

- $280,0002 bd2 ba1.3k sqft2127 Royal Crest Cir APT 1, Green Bay, WI 54311Off Market
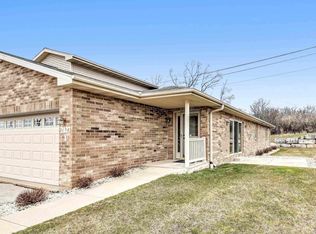
- $239,1002 bd1 ba1.2k sqft2127 Royal Crest Cir APT 2, Green Bay, WI 54311Off Market
- $234,000-- bd-- ba-- sqft2127 Royal Crest Cir APT 4, Green Bay, WI 54311Off Market
Similar homes
- $400,0002 bd2 ba1.7k sqft1517 River Pines Dr, Green Bay, WI 54311For Sale
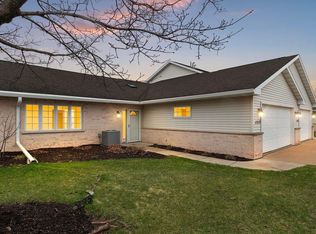 MLS ID #50323969, Sarah Adriansen. RANW as distributed by MLS GRID
 - $329,9003 bd2 ba1.7k sqft33 Webster Heights Dr, Green Bay, WI 54301For Sale
 MLS ID #50332277, Andrew J Birder. RANW as distributed by MLS GRID
 - $400,0002 bd2 ba1.8k sqft3421 Peppergrass Ct, Green Bay, WI 54311For Sale
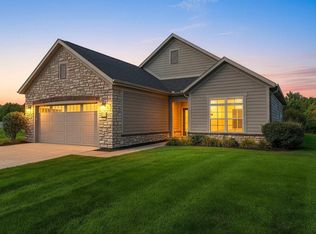 MLS ID #50333285, Cindy L Loritz. RANW as distributed by MLS GRID
 - $243,9003 bd2 ba1.5k sqft1140 Mount Mary Dr, Green Bay, WI 54311For Sale
 MLS ID #50333915, Shannon C Malott. RANW as distributed by MLS GRID
