Skip main navigation
Active-no offer
  • Price cut: $4.9K (6/26)
    $245,000

    2127 Royal Crest Cir APT 3, Green Bay, WI 54311

    2beds
    1,282sqft
    : 
    Loading
    Get pre-qualified
    Condominium
    Built in 2005
    -- sqft lot
    $246,200 Zestimate®
    $191/sqft
    $150/mo HOA

    What's special

    Two restful bedroomsConvenient half-bath with laundryCharming gas fireplaceSun-drenched open conceptDirect patio access
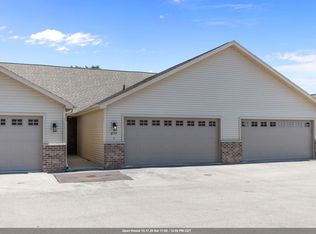
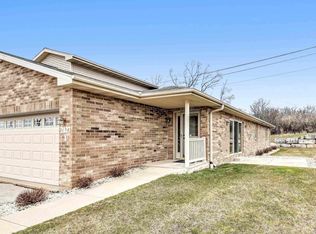
    Desirable Village of Bellevue Location! Welcome to this inviting two-story condo where comfort meets style. The main level boasts a sun-drenched open concept, seamlessly connecting the kitchen to a spacious dining area and a cozy living room, complete with a charming gas fireplace and direct patio access—perfect for morning coffee. A convenient half-bath with laundry rounds out the first floor. Upstairs, you will find two restful bedrooms and a full bath. The lower level provides a versatile unfinished carpeted rec area. An attached 1+/- car garage adds the finishing touch to this gem. Updates include furnace, A/C, flooring, and appliances including brand new oven/range. Please allow 48 hours for binding acceptance and 12 hour notice for all showings.
    31 days
    |
    441
    |
    6
    |

    Zillow last checked:

    Listing updated:

    Listed by:

    Tiffany L Holtz 920-415-0472,

    Coldwell Banker Real Estate Group,

    Brandi J Buss 920-538-4585,

    Coldwell Banker Real Estate Group

    Source: RANW as distributed by MLS GRID,MLS#: 50327234

    Loading...

      Facts & features

      Interior

      Bedrooms & bathrooms
      • Bedrooms: 2
      • Bathrooms: 2
      • Full bathrooms: 1
      • 1/2 bathrooms: 1
      Bedroom 1
      • Level: Upper
      • Dimensions: 16x13
      Bedroom 2
      • Level: Upper
      • Dimensions: 15x11
      Dining room
      • Level: Main
      • Dimensions: 10x09
      Kitchen
      • Level: Main
      • Dimensions: 12x10
      Living room
      • Level: Main
      • Dimensions: 17x12
      Other
      • Description: Laundry
      • Level: Main
      • Dimensions: 10x08
      Heating
      • Forced Air
      Cooling
      • Forced Air, Central Air
      Appliances
      • Included: Dishwasher, Dryer, Range, Refrigerator, Washer
      Features
      • Number of fireplaces: 1
      • Fireplace features: One, Gas
      Interior area
      • Total interior livable area: 1,282 sqft
      • Finished area above ground: 1,282
      • Finished area below ground: 0
      Video & virtual tour

      Property

      Parking
      • Parking features: Garage, Assigned, Attached
      • Has attached garage: Yes
      Accessibility
      • Accessibility features: Laundry 1st Floor
      Features
      • Patio & porch: Patio
      Details
      • Parcel number: B2362
      • Zoning: Condo

      Construction

      Type & style
      • Home type: Condo
      • Property subtype: Condominium
      Materials
      • Brick, Vinyl Siding
      Condition
      • New construction: No
      • Year built: 2005

      Utilities & green energy

      • Sewer: Public Sewer
      • Water: Public

      Community & HOA

      HOA
      • Has HOA: Yes
      • HOA fee: $150 monthly
      • HOA name: Royal View Condominiums
      Location
      • Region: Green Bay

      Financial & listing details

      • Price per square foot: $191/sqft
      • Tax assessed value: $164,700
      • Annual tax amount: $1,889
      • Date on market: 6/11/2026

        Estimated market value

        $246,200

        $234,000 - $259,000

        $1,633/mo

        Price history

        DateEventPrice
        6/26/2026Price change$245,000-2%$191/sqft
        Source: WIREX MLS #50327234 Report a problem
        6/11/2026Listed for sale$249,900+132%$195/sqft
        Source: WIREX MLS #50327234 Report a problem
        5/15/2007Sold$107,700$84/sqft
        Source: Public Record Report a problem

        Public tax history

        YearProperty taxesTax assessment
        2024$2,207 -1.5%$123,000
        2023$2,240 +10%$123,000
        2022$2,035 -1.3%$123,000
        2021$2,063 -1.6%$123,000
        2020$2,097 -4%$123,000 +10.8%
        2019$2,184 +15.3%$111,000
        2018$1,894 +4.3%--
        2017$1,816 +2%$111,000
        2016$1,781 +2.3%$111,000
        2015$1,742 +1.7%$111,000
        2014$1,712 $111,000
        Find assessor info on the county website

        Monthly payment

        Est. payment

        Payment breakdown

        Explore the cost of this home by adjusting the details. Changes won't be saved.
        All calculations are estimates and provided by Zillow, Inc. for informational purposes only. Actual amounts may vary.
        HOA fees may include property taxes on listings classified as Co-Ops. Contact the listing agent and/or owner for fee details.
        Mortgage interest rates are dependent on a number of factors, including credit score, down payment, and repayment length. Interest rate data provided by Zillow Group Marketplace, Inc. as of 1/1/1970 from various mortgage lenders with which we have lead or other similar arrangements; the Estimated Payment is an average of those rates.
        See how much you could borrow to make a competitive offer.

        Climate risks

        Neighborhood: 54311

        Getting around

        29 / 100
        Car-Dependent
        21 / 100
        Minimal Transit
        36 / 100
        Somewhat Bikeable

        Nearby schools

        GreatSchools rating

        A local agent can set up tours, give advice and negotiate with sellers.

        Browse local experts

        Similar homes