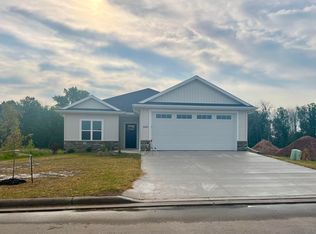
BUILT BY MEACHAM DEVELOPMENT, INC-A FOCUS ON ENERGY CERTIFIED HOME. This gorgeous zero step entry, 2 bed 2 bath home features an OVERSIZED GARAGE for all your extras! Entertain in your stunning kitchen beautifully accented w/ custom built oak cabinets stained Riverwood, Quartz Carrara Delphi countertops & tile backsplash. Relax next to the 33" Direct Vent gas fireplace elegantly surrounded by Bianco Blend stone from floor to ceiling. Enjoy the abundance of natural light in the sunroom which overlooks a pond & woods. Primary bedroom has ensuite bath w/ dual sink vanity with quartz countertops, spacious walk-in closet & direct access to the laundry room. LL is stubbed for full bath & has an egress window for future expansion. Monthly HOA fee is $175.00 & includes lawn care & snow removal.
Active-no offer
$492,900
3141 Lazy Oaks, Green Bay, WI 54311
2beds
1,723sqft
Single Family Residence
Built in 2026
7,840 Square Feet Lot
$493,400 Zestimate®
$286/sqft
$175/mo HOA
What's special
Quartz carrara delphi countertopsOversized garageStunning kitchenTile backsplashSpacious walk-in closetZero step entry
- 3 days
- 77
- 9
Zillow last checked:
Listing updated:
Listed by:
Deborah L Meacham 920-371-2735,
Meacham Realty, Inc.,
Nicole Meacham Ahlborg 920-494-4557,
Meacham Realty, Inc.
Source: RANW as distributed by MLS GRID,MLS#: 50334236
Facts & features
Interior
Bedrooms & bathrooms
- Bedrooms: 2
- Bathrooms: 2
- Full bathrooms: 2
Bedroom 1
- Level: Main
- Dimensions: 13x15
Bedroom 2
- Level: Main
- Dimensions: 11x11
Dining room
- Level: Main
- Dimensions: 12x10
Kitchen
- Level: Main
- Dimensions: 12x13
Living room
- Level: Main
- Dimensions: 14x18
Other
- Description: 4 Season Room
- Level: Main
- Dimensions: 11x14
Other
- Description: Laundry
- Level: Main
- Dimensions: 11x10
Heating
- Forced Air
Cooling
- Forced Air, Central Air
Appliances
- Included: Dishwasher, Disposal
Features
- Kitchen Island, Walk-In Closet(s)
- Basement: Full,Bath/Stubbed,Sump Pump
- Number of fireplaces: 1
- Fireplace features: One, Gas
Interior area
- Total interior livable area: 1,723 sqft
- Finished area above ground: 1,723
- Finished area below ground: 0
Property
Parking
- Total spaces: 2
- Parking features: Attached
- Attached garage spaces: 2
Accessibility
- Accessibility features: 1st Floor Bedroom, 1st Floor Full Bath, Laundry 1st Floor, Open Floor Plan
Lot
- Size: 7,840 Square Feet
Details
- Parcel number: B2848
- Zoning: Residential
Construction
Type & style
- Home type: SingleFamily
- Architectural style: Ranch
- Property subtype: Single Family Residence
Materials
- Stone, Vinyl Siding
- Foundation: Poured Concrete
Condition
- New construction: Yes
- Year built: 2026
Details
- Builder name: Meacham Development
Utilities & green energy
- Sewer: Public Sewer
- Water: Public
Community & HOA
HOA
- Has HOA: Yes
- HOA fee: $2,100 annually
Location
- Region: Green Bay
Financial & listing details
- Price per square foot: $286/sqft
- Date on market: 10/13/2026
- Inclusions: Garage door opener, dishwasher, disposal and central air.
- Exclusions: Seller's personal property and rest of appliances.
Estimated market value
$493,400
$469,000 - $518,000
$2,016/mo
Price history
| Date | Event | Price |
|---|---|---|
| 10/13/2026 | Listed for sale | $492,900$286/sqft |
Source: RANW as distributed by MLS GRID #50334236 Report a problem | ||
| 10/13/2026 | Listing removed | $492,900$286/sqft |
Source:  WIREX MLS #50327488 Report a problem WIREX MLS #50327488 Report a problem | ||
| 6/16/2026 | Listed for sale | $492,900$286/sqft |
Source: RANW as distributed by MLS GRID #50327488 Report a problem | ||
| 6/16/2026 | Listing removed | $492,900$286/sqft |
Source: WIREX MLS #50321344 Report a problem | ||
| 2/19/2026 | Listed for sale | $492,900$286/sqft |
Source: RANW as distributed by MLS GRID #50321344 Report a problem | ||
Public tax history
Tax history is unavailable.
Monthly payment
Est. payment
Payment breakdown
Explore the cost of this home by adjusting the details. Changes won't be saved.Climate risks
Neighborhood: 54311
Similar homes
- $473,9002 bd2 ba1.7k sqft3117 Lazy Oak Ct, Green Bay, WI 54311New Construction
 MLS ID #50334231, Deborah L Meacham. RANW as distributed by MLS GRID
 - $449,9002 bd2 ba1.5k sqft3110 Lazy Oak Dr, Green Bay, WI 54311New Construction
 MLS ID #50334321, Deborah L Meacham. RANW as distributed by MLS GRID
 - $494,9003 bd2 ba1.6k sqft2875 Stelor Dr, Green Bay, WI 54311New Construction
 MLS ID #50326410, Ryan P Radue. RANW as distributed by MLS GRID
 - $469,9003 bd2 ba1.6k sqft2859 Stelor Dr, Green Bay, WI 54311New Construction
 MLS ID #50328439, Ryan P Radue. RANW as distributed by MLS GRID
