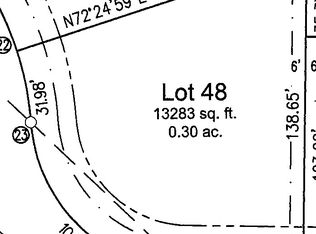
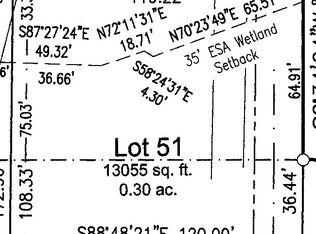
Welcome to this stunning new construction home in Eaton Heights, located on Green Bay's northeast side, just 5 minutes from UW-Green Bay! This 1,625 sq ft open-concept home offers 3 bedrooms, 2 full baths, and a 3-car garage on a spacious 0.30-acre lot. Enjoy abundant natural light, a vaulted ceiling, a cozy gas fireplace, and beautiful finishes, including quartz countertops, white kitchen cabinetry with a stained island, brass accents, and warm stained interior doors and trim. The primary suite features a private bath with double sinks. The unfinished basement offers egress windows, stubbed for another bathroom, and endless possibilities for future living space. Don't miss this opportunity to make this beautiful home yours! Some photos digitally enhanced.
Active-no offer
Price cut: $10K (10/6)
$469,900
3577 Black Sheep Way, Green Bay, WI 54311
3beds
1,625sqft
Single Family Residence
Built in 2026
0.3 Acres Lot
$469,700 Zestimate®
$289/sqft
$-- HOA
What's special
Beautiful finishesQuartz countertopsAbundant natural lightBrass accentsCozy gas fireplaceVaulted ceiling
- 34 days
- 642
- 31
Zillow last checked:
Listing updated:
Listed by:
Milly Saldarriaga OFF-D:920-476-2664,
Shorewest, Realtors
Source: RANW as distributed by MLS GRID,MLS#: 50332899
Facts & features
Interior
Bedrooms & bathrooms
- Bedrooms: 3
- Bathrooms: 2
- Full bathrooms: 2
Bedroom 1
- Level: Main
- Dimensions: 12x16
Bedroom 2
- Level: Main
- Dimensions: 11x12
Bedroom 3
- Level: Main
- Dimensions: 11x11
Dining room
- Level: Main
- Dimensions: 10x12
Kitchen
- Level: Main
- Dimensions: 12x13
Living room
- Level: Main
- Dimensions: 17x20
Other
- Description: Foyer
- Level: Main
- Dimensions: 6x10
Other
- Description: Mud Room
- Level: Main
- Dimensions: 5x6
Other
- Description: Laundry
- Level: Main
- Dimensions: 6x8
Cooling
- Central Air
Appliances
- Included: Dishwasher, Disposal, Range, Refrigerator
Features
- Vaulted Ceiling(s), Walk-In Closet(s)
- Basement: Full,Full Sz Windows Min 20x24,Sump Pump
- Number of fireplaces: 1
- Fireplace features: Gas, One
Interior area
- Total interior livable area: 1,625 sqft
- Finished area above ground: 1,625
- Finished area below ground: 0
Property
Parking
- Total spaces: 3
- Parking features: Attached
- Attached garage spaces: 3
Accessibility
- Accessibility features: 1st Floor Bedroom, 1st Floor Full Bath, Laundry 1st Floor
Features
- Patio & porch: Patio
Lot
- Size: 0.3 Acres
Details
- Parcel number: 218387
- Zoning: Residential
Construction
Type & style
- Home type: SingleFamily
- Architectural style: Ranch
- Property subtype: Single Family Residence
Materials
- Stone, Vinyl Siding
- Foundation: Poured Concrete
Condition
- New construction: Yes
- Year built: 2026
Details
- Builder name: Arts Custom Homes & Construction
Utilities & green energy
- Sewer: Public Sewer
- Water: Public
Community & HOA
Community
- Subdivision: Eaton Heights
Location
- Region: Green Bay
Financial & listing details
- Price per square foot: $289/sqft
- Annual tax amount: $1,006
- Date on market: 9/18/2026
- Inclusions: Oven/Stove, Refrigerator, Dishwasher.
- Exclusions: Seller's personal property.
Estimated market value
$469,700
$446,000 - $493,000
$2,463/mo
Price history
| Date | Event | Price |
|---|---|---|
| 10/6/2026 | Price change | $469,900-2.1%$289/sqft |
Source: RANW as distributed by MLS GRID #50332899 Report a problem | ||
| 9/18/2026 | Listed for sale | $479,900$295/sqft |
Source: RANW as distributed by MLS GRID #50332899 Report a problem | ||
Public tax history
Tax history is unavailable.
Monthly payment
Est. payment
Payment breakdown
Explore the cost of this home by adjusting the details. Changes won't be saved.Climate risks
Neighborhood: 54311

Similar homes
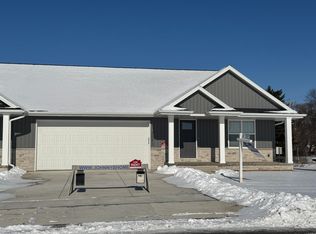
- $439,9003 bd2 ba1.6k sqft3376 Largo Ridge Ct, Green Bay, WI 54311New Construction
 MLS ID #50334488, Jenny L Schwartz. RANW as distributed by MLS GRID
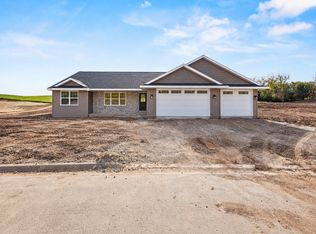
- $555,0003 bd2 ba1.8k sqft117 Purple Sage Dr, Green Bay, WI 54311For Sale
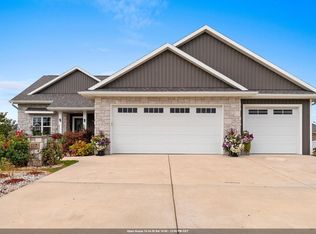 MLS ID #50334564, Jenny M Landro. RANW as distributed by MLS GRID
- $479,9003 bd2 ba1.7k sqft3568 Black Sheep Way, Green Bay, WI 54311New Construction
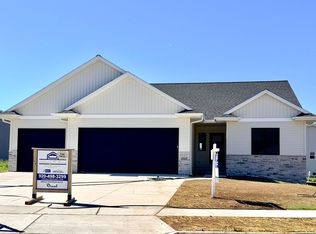 MLS ID #50318066, Tina A Bunker. RANW as distributed by MLS GRID
- $469,9003 bd3 ba1.9k sqft3594 Bay Harbor Dr, Green Bay, WI 54311For Sale
 MLS ID #50332067, Levi D Foss. RANW as distributed by MLS GRID
