This beautifully designed open-concept split-bedroom home is truly move-in ready, complete with a seeded lawn and patio for immediate outdoor enjoyment. The impressive kitchen is perfect for entertaining and everyday living, featuring solid surface countertops, a large center island, and a spacious walk-in working pantry with additional counter space and abundant shelving for organized storage. Luxury vinyl plank flooring flows seamlessly from the foyer through the great room, kitchen, and dinette, combining durability with modern style. The inviting great room is highlighted by a cozy gas fireplace, while the luxurious primary suite offers a spa-like bath with quartz countertops, dual sinks, a tiled walk-in shower, and a generous walk-in closet. Daylight window in lower level.
Active-no offer
Price cut: $10K (8/21)
$479,900
3568 Black Sheep Way, Green Bay, WI 54311
3beds
1,748sqft
Single Family Residence
Built in 2025
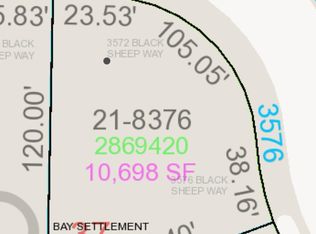
0.26 Acres Lot
$479,400 Zestimate®
$275/sqft
$-- HOA
What's special
Large center islandSpacious walk-in working pantryImpressive kitchenGenerous walk-in closetInviting great roomSolid surface countertopsSeeded lawn
- 339 days
- 438
- 15
Zillow last checked:
Listing updated:
Listed by:
Tina A Bunker 920-619-9028,
Coldwell Banker Real Estate Group
Source: RANW as distributed by MLS GRID,MLS#: 50318066
Facts & features
Interior
Bedrooms & bathrooms
- Bedrooms: 3
- Bathrooms: 2
- Full bathrooms: 2
Bedroom 1
- Level: Main
- Dimensions: 13x16
Bedroom 2
- Level: Main
- Dimensions: 11x12
Bedroom 3
- Level: Main
- Dimensions: 11x10
Kitchen
- Level: Main
- Dimensions: 13x25
Living room
- Level: Main
- Dimensions: 16x17
Other
- Description: Den/Office
- Level: Main
- Dimensions: 6x6
Cooling
- Central Air
Features
- Kitchen Island, Pantry, Split Bedroom
- Basement: Full,Full Sz Windows Min 20x24,Finished
- Number of fireplaces: 1
- Fireplace features: One, Gas
Interior area
- Total interior livable area: 1,748 sqft
- Finished area above ground: 1,748
- Finished area below ground: 0
Property
Parking
- Total spaces: 3
- Parking features: Attached
- Attached garage spaces: 3
Accessibility
- Accessibility features: 1st Floor Bedroom, 1st Floor Full Bath, Doors 36"+, Hall Width 36 Inches or More, Hallways 42"+, Laundry 1st Floor, Level Lot, Open Floor Plan, Stall Shower
Lot
- Size: 0.26 Acres
Details
- Parcel number: 218377
- Zoning: Residential
Construction
Type & style
- Home type: SingleFamily
- Property subtype: Single Family Residence
Materials
- Stone, Vinyl Siding
- Foundation: Poured Concrete
Condition
- New construction: Yes
- Year built: 2025
Details
- Builder name: Johnny B Home Construction, Inc
Utilities & green energy
- Sewer: Public Sewer
- Water: Public
Community & HOA
Community
- Subdivision: Largo Ridge Estates
Location
- Region: Green Bay
Financial & listing details
- Price per square foot: $275/sqft
- Annual tax amount: $927
- Date on market: 11/12/2025
Estimated market value
$479,400
$455,000 - $503,000
$2,595/mo
Price history
| Date | Event | Price |
|---|---|---|
| 8/21/2026 | Price change | $479,900-2%$275/sqft |
Source: RANW as distributed by MLS GRID #50318066 Report a problem | ||
| 7/1/2026 | Listed for sale | $489,900-2%$280/sqft |
Source: RANW as distributed by MLS GRID #50318066 Report a problem | ||
| 11/12/2025 | Listed for sale | $499,900$286/sqft |
Source: RANW as distributed by MLS GRID #50318066 Report a problem | ||
Public tax history
Tax history is unavailable.
Monthly payment
Est. payment
Payment breakdown
Explore the cost of this home by adjusting the details. Changes won't be saved.Climate risks
Neighborhood: 54311
Nearby schools
Schools provided by the listing agent
- Elementary: Baird
- Middle: Red Smith
- High: Preble
Source: RANW as distributed by MLS GRID. This data may not be complete. We recommend contacting the local school district to confirm school assignments for this home.
Similar homes
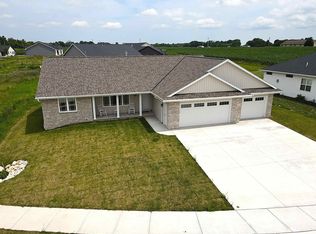
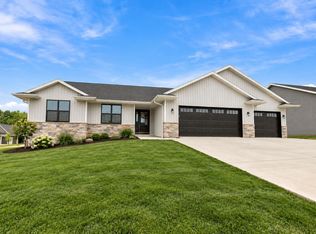
- $469,9003 bd2 ba1.6k sqft3577 Black Sheep Way, Green Bay, WI 54311New Construction
 MLS ID #50332899, Milly Saldarriaga. RANW as distributed by MLS GRID
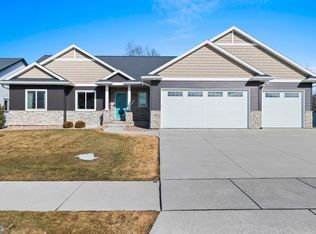
 - $495,0003 bd3 ba2.3k sqft3415 Schubert Pl, Green Bay, WI 54311For Sale
 MLS ID #50330450, Amy J Humecki. RANW as distributed by MLS GRID
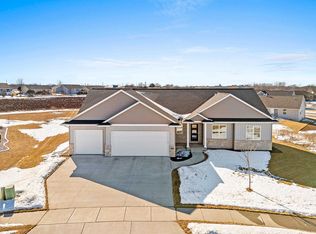
 - $469,9003 bd3 ba1.9k sqft3594 Bay Harbor Dr, Green Bay, WI 54311For Sale
 MLS ID #50332067, Levi D Foss. RANW as distributed by MLS GRID
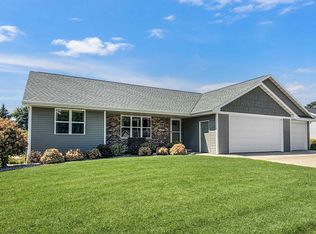
 - $474,9004 bd3 ba2.5k sqft560 Superior Rd, Green Bay, WI 54311For Sale
 MLS ID #50331260, Julie M Wesa. RANW as distributed by MLS GRID
