Welcome home to this 3 bedroom, 2 bath, 3 stall new construction ranch in the Village of Bellevue. Offering 1,636 sq ft, the layout is designed for everyday living with a bright, open flow and thoughtful finishes throughout. The living room with fireplace connects to the kitchen with a large island, walk-in pantry, and space for dining. The primary suite includes a tray ceiling, spacious walk-in closet, and tiled shower. You’ll also find first-floor laundry, a mudroom with built-in storage, and a 3-stall garage. Step outside to a 14x12 patio for added outdoor living. The unfinished lower level with an exposed window offers room to expand with a future rec room, bedroom, and bath, plus plenty of storage.
Active-no offer
Price cut: $5K (8/3)
$494,900
2875 Stelor Dr, Green Bay, WI 54311
3beds
1,636sqft
Single Family Residence
Built in 2026
0.25 Acres Lot
$494,900 Zestimate®
$303/sqft
$-- HOA
What's special
First-floor laundryThoughtful finishes throughoutBright open flowWalk-in pantrySpacious walk-in closetMudroom with built-in storageSpace for dining
- 140 days
- 217
- 14
Zillow last checked:
Listing updated:
Listed by:
Ryan P Radue 920-371-0772,
NextHome Select Realty
Source: RANW as distributed by MLS GRID,MLS#: 50326410
Facts & features
Interior
Bedrooms & bathrooms
- Bedrooms: 3
- Bathrooms: 2
- Full bathrooms: 2
Bedroom 1
- Level: Main
- Dimensions: 18X13
Bedroom 2
- Level: Main
- Dimensions: 11X10
Bedroom 3
- Level: Main
- Dimensions: 11X10
Kitchen
- Level: Main
- Dimensions: 25X12
Living room
- Level: Main
- Dimensions: 24X15
Other
- Description: Foyer
- Level: Main
- Dimensions: 7X5
Other
- Description: Laundry
- Level: Main
- Dimensions: 7X6
Other
- Description: Mud Room
- Level: Main
- Dimensions: 12X7
Heating
- Forced Air
Cooling
- Forced Air, Central Air
Features
- Kitchen Island, Pantry, Vaulted Ceiling(s), Walk-In Closet(s), Walk-in Shower
- Basement: Full,Sump Pump
- Number of fireplaces: 1
- Fireplace features: One, Gas
Interior area
- Total interior livable area: 1,636 sqft
- Finished area above ground: 1,636
- Finished area below ground: 0
Property
Parking
- Total spaces: 3
- Parking features: Attached
- Attached garage spaces: 3
Accessibility
- Accessibility features: 1st Floor Bedroom, 1st Floor Full Bath, Laundry 1st Floor
Features
- Patio & porch: Patio
Lot
- Size: 0.25 Acres
Details
- Parcel number: B3131
- Zoning: Residential
Construction
Type & style
- Home type: SingleFamily
- Property subtype: Single Family Residence
Materials
- Stone, Vinyl Siding
- Foundation: Poured Concrete
Condition
- New construction: Yes
- Year built: 2026
Details
- Builder name: Radue Homes
Utilities & green energy
- Sewer: Public Sewer
- Water: Public
Community & HOA
Location
- Region: Green Bay
Financial & listing details
- Price per square foot: $303/sqft
- Date on market: 5/29/2026
- Inclusions: One year Builder Warranty
- Exclusions: Seller's Personal Property
Estimated market value
$494,900
$470,000 - $520,000
$2,497/mo
Price history
| Date | Event | Price |
|---|---|---|
| 8/3/2026 | Price change | $494,900-1%$303/sqft |
Source: RANW as distributed by MLS GRID #50326410 Report a problem | ||
| 5/29/2026 | Listed for sale | $499,900$306/sqft |
Source: RANW as distributed by MLS GRID #50326410 Report a problem | ||
| 5/6/2026 | Listing removed | $499,900$306/sqft |
Source:  WIREX MLS #50323722 Report a problem WIREX MLS #50323722 Report a problem | ||
| 4/15/2026 | Listed for sale | $499,900$306/sqft |
Source: RANW as distributed by MLS GRID #50323722 Report a problem | ||
Public tax history
Tax history is unavailable.
Monthly payment
Est. payment
Payment breakdown
Explore the cost of this home by adjusting the details. Changes won't be saved.Climate risks
Neighborhood: 54311

Similar homes
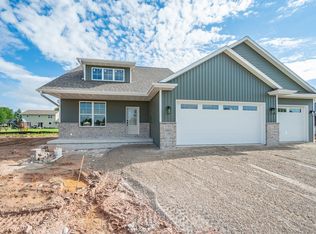
- $469,9003 bd2 ba1.6k sqft2859 Stelor Dr, Green Bay, WI 54311New Construction
 MLS ID #50328439, Ryan P Radue. RANW as distributed by MLS GRID
 - $492,9002 bd2 ba1.7k sqft3141 Lazy Oaks, Green Bay, WI 54311New Construction
 MLS ID #50334236, Deborah L Meacham. RANW as distributed by MLS GRID
 - $473,9002 bd2 ba1.7k sqft3117 Lazy Oak Ct, Green Bay, WI 54311New Construction
 MLS ID #50334231, Deborah L Meacham. RANW as distributed by MLS GRID
 - $539,9003 bd3 ba1.8k sqft2761 Stelor Dr, Green Bay, WI 54311New Construction
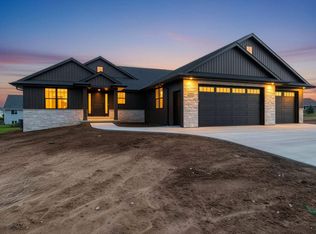 MLS ID #50333121, Greg L Dallaire. RANW as distributed by MLS GRID
