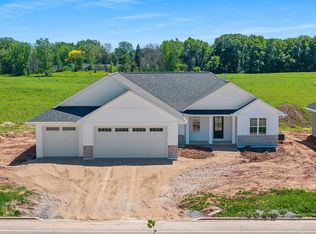
Nestled on a quiet cul-de-sac near the East Side YMCA in Bellevue, this beautifully designed open-concept, split-bedroom home blends style, comfort, and function is built by Johnny B Home Const. The kitchen is ideal for entertaining and everyday living, featuring solid-surface countertops, large center island, and spacious walk-in working pantry with additional counter space and abundant shelving. Luxury vinyl plank flooring flows seamlessly from the foyer through the great room, kitchen, and dinette. The inviting great room features a cozy gas fireplace, while the luxurious primary suite offers a private bath with quartz countertops, dual sinks, walk-in shower, and generous walk-in closet. 1st Office and laundry add convenience. Daylight windows in lower level. Photos of a similar home.
Active-no offer
$559,900
2146 Aurrailia Ln, Green Bay, WI 54311
3beds
1,781sqft
Single Family Residence
Built in 2026
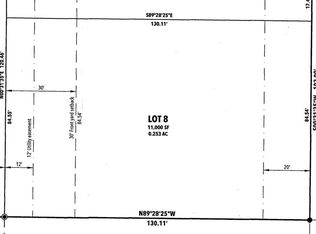
0.26 Acres Lot
$-- Zestimate®
$314/sqft
$-- HOA
What's special
Large center islandGenerous walk-in closetInviting great roomCozy gas fireplaceLuxurious primary suiteSolid-surface countertopsQuiet cul-de-sac
- 4 hours |
- 45 |
- 2 |
Zillow last checked:
Listing updated:
Listed by:
Tina A Bunker 920-619-9028,
Coldwell Banker Real Estate Group
Source: RANW as distributed by MLS GRID,MLS#: 50331462
Facts & features
Interior
Bedrooms & bathrooms
- Bedrooms: 3
- Bathrooms: 2
- Full bathrooms: 2
Bedroom 1
- Level: Main
- Dimensions: 13x16
Bedroom 2
- Level: Main
- Dimensions: 11x12
Bedroom 3
- Level: Main
- Dimensions: 11x10
Kitchen
- Level: Main
- Dimensions: 13x25
Living room
- Level: Main
- Dimensions: 17x17
Other
- Description: Den/Office
- Level: Main
- Dimensions: 6x6
Cooling
- Central Air
Features
- Kitchen Island, Pantry, Split Bedroom
- Basement: Full,Finished
- Number of fireplaces: 1
- Fireplace features: Gas, One
Interior area
- Total interior livable area: 1,781 sqft
- Finished area above ground: 1,781
- Finished area below ground: 0
Property
Parking
- Total spaces: 3
- Parking features: Attached
- Attached garage spaces: 3
Accessibility
- Accessibility features: 1st Floor Bedroom, 1st Floor Full Bath, Doors 36"+, Hall Width 36 Inches or More, Hallways 42"+, Laundry 1st Floor, Level Lot, Open Floor Plan, Stall Shower
Lot
- Size: 0.26 Acres
Details
- Parcel number: B3161
- Zoning: Residential
Construction
Type & style
- Home type: SingleFamily
- Property subtype: Single Family Residence
Materials
- Stone, Vinyl Siding
- Foundation: Poured Concrete
Condition
- New construction: No
- Year built: 2026
Details
- Builder name: Johnny B Home Construction, Inc
Utilities & green energy
- Sewer: Public Sewer
- Water: Public
Community & HOA
Location
- Region: Green Bay
Financial & listing details
- Price per square foot: $314/sqft
- Date on market: 8/21/2026
- Inclusions: One year builder warranty. Materials available for review in builder's office.
Estimated market value
Not available
Estimated sales range
Not available
Not available
Price history
| Date | Event | Price |
|---|---|---|
| 8/21/2026 | Listed for sale | $559,900$314/sqft |
Source: RANW as distributed by MLS GRID #50331462 Report a problem | ||
Public tax history
Tax history is unavailable.
Monthly payment
Est. payment
Payment breakdown
Explore the cost of this home by adjusting the details. Changes won't be saved.Climate risks
Neighborhood: 54311
Nearby schools
GreatSchools rating
- 8/10Mcauliffe Elementary SchoolGrades: PK-5Distance: 0.5 mi
- 2/10Edison Middle SchoolGrades: 6-8Distance: 5 mi
- 7/10Preble High SchoolGrades: 9-12Distance: 3.5 mi
Schools provided by the listing agent
- Elementary: McAuliffe
- Middle: Edison
- High: Preble
Source: RANW as distributed by MLS GRID. This data may not be complete. We recommend contacting the local school district to confirm school assignments for this home.
- $514,000-- bd-- ba-- sqft2152 Aurrailia Ln, Green Bay, WI 54311Off Market
- $84,9000.25 acres2143 Aurrailia Ln, Green Bay, WI 54311Lot/Land
- $413,600-- bd-- ba-- sqft3221 Essen Rd, Green Bay, WI 54311Off Market
- $84,9000.26 acres2137 Aurrailia Ln, Green Bay, WI 54311Lot/Land

- $500,0004 bd4 ba2.5k sqft2141 Wheat Way, Green Bay, WI 54311Sold
- $464,600-- bd-- ba-- sqft3189 Essen Rd, Green Bay, WI 54311Off Market
- $89,9000.31 acres2126 Aurrailia Ln, Green Bay, WI 54311Lot/Land
- $459,0004 bd3 ba2.4k sqft2133 Wheat Way, Green Bay, WI 54311Sold
A local agent can set up tours, give advice and negotiate with sellers.
A local lender can help you make sure your offer is ready when you are.
Similar homes
- $425,0004 bd3 ba2.3k sqft3136 Egan Ln, Green Bay, WI 54311For Sale
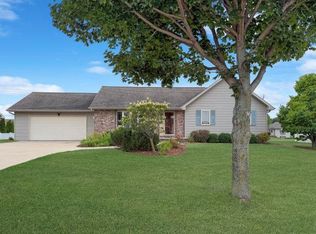 MLS ID #50331297, Vicky S Beckman. RANW as distributed by MLS GRID
 - $489,9004 bd3 ba2.5k sqft560 Superior Rd, Green Bay, WI 54311For Sale
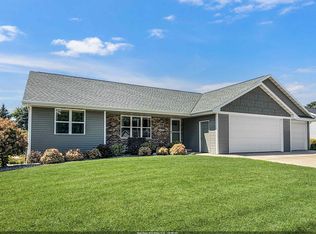 MLS ID #50331260, Julie M Wesa. RANW as distributed by MLS GRID
 - $580,0003 bd3 ba1.8k sqft3208 Eclipse Dr, Green Bay, WI 54311New Construction
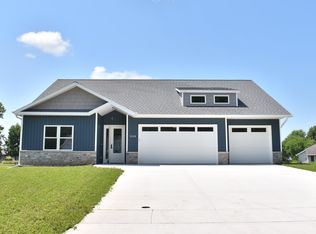 MLS ID #50325800, Bryce E Lindsley. RANW as distributed by MLS GRID
 - $565,0003 bd3 ba1.7k sqft3242 Willow Rd, Green Bay, WI 54311New Construction
 MLS ID #50326400, Lisa R Parkos-Verhagen. RANW as distributed by MLS GRID
 - $569,9003 bd3 ba1.8k sqft3236 Willow Rd, Green Bay, WI 54311New ConstructionMLS ID #50326398, Lisa R Parkos-Verhagen. RANW as distributed by MLS GRID
- $575,0003 bd3 ba1.9k sqft3218 Willow Rd, Green Bay, WI 54311For SaleMLS ID #50326397, Lisa R Parkos-Verhagen. RANW as distributed by MLS GRID
- $449,9003 bd3 ba2.1k sqft3142 Emory St, Green Bay, WI 54311For SaleMLS ID #50330288, Adam S Adler. RANW as distributed by MLS GRID
- $529,9003 bd3 ba1.9k sqft2865 Stelor Dr, Green Bay, WI 54311New ConstructionMLS ID #50328444, Ryan P Radue. RANW as distributed by MLS GRID
- $389,9003 bd2 ba1.4k sqft1837 London Rd, Green Bay, WI 54311New ConstructionMLS ID #50331339, Becky L Buckland. RANW as distributed by MLS GRID
- $348,0004 bd2 ba1.6k sqft2016 Baltic Ter, Green Bay, WI 54311For SaleMLS ID #50331454, Terry L Allen. RANW as distributed by MLS GRID
- $539,9003 bd3 ba1.9k sqft2749 Stelor Dr, Green Bay, WI 54311New ConstructionMLS ID #50328927, Brittney M Kleifgen. RANW as distributed by MLS GRID
- $590,8963 bd2 ba2.4k sqft3371 Capella Ln, Green Bay, WI 54311New ConstructionMLS ID #50322857, Tammy S Larsen. RANW as distributed by MLS GRID
- $523,9003 bd2 ba1.7k sqft2998 Creekwood Dr, Green Bay, WI 54311New ConstructionMLS ID #50329481, Deborah L Meacham. RANW as distributed by MLS GRID
- $600,0003 bd3 ba2.1k sqft3361 Langdon St, Green Bay, WI 54311For SaleMLS ID #50330508, Amy T Sunke. RANW as distributed by MLS GRID
- $534,9003 bd3 ba1.8k sqft2782 Stelor Dr, Green Bay, WI 54311For SaleMLS ID #50325742, Brittney M Kleifgen. RANW as distributed by MLS GRID
- $599,9003 bd3 ba2.4k sqft3224 Eclipse Dr, Green Bay, WI 54311New ConstructionMLS ID #50313769, Brittney M Kleifgen. RANW as distributed by MLS GRID
- $580,0003 bd3 ba2.3k sqft3415 Schubert Pl, Green Bay, WI 54311For SaleMLS ID #50330450, Amy J Humecki. RANW as distributed by MLS GRID
- $359,9003 bd2 ba1.7k sqft3008 Brighton Pl, Green Bay, WI 54311For SaleMLS ID #50330528, Terri A Balistriere. RANW as distributed by MLS GRID
- $419,9005 bd3 ba2.5k sqft3040 Joy Ln, Green Bay, WI 54311For SaleMLS ID #50329534, Nic J Carpiaux. RANW as distributed by MLS GRID
- $529,9003 bd2 ba1.9k sqft3492 Peppergrass Dr, Green Bay, WI 54311For SaleMLS ID #50324049, Zach T Anderson. RANW as distributed by MLS GRID
