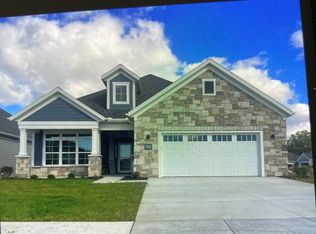
Located in the brand-new Stelor Acres subdivision, this stunning new construction ranch offers the perfect blend of luxury and functionality. Vaulted cathedral ceilings create an impressive open-concept living space flowing seamlessly through the kitchen and living room. High-end finishes include quartz countertops, designer tile backsplash, and a full stainless steel appliance package. The exposed lower level features daylight windows and is ready for future expansion with space for an additional bedroom, full bath, rec room, and ample storage. Oversized 3.5-stall garage provides exceptional storage and flexibility. Quality craftsmanship throughout plus a 1-year builder warranty included.
Active-offer no bump
$534,900
2782 Stelor Dr, Green Bay, WI 54311
3beds
1,840sqft
Single Family Residence
Built in 2026
0.25 Acres Lot
$535,400 Zestimate®
$291/sqft
$-- HOA
What's special
Quartz countertopsHigh-end finishesImpressive open-concept living spaceVaulted cathedral ceilingsDesigner tile backsplash
- 35 days
- 460
- 29
Zillow last checked:
Listing updated:
Listed by:
Brittney M Kleifgen 920-680-8922,
Kos Realty Group,
Ryan T Kosmoski 920-819-2572,
Kos Realty Group
Source: RANW as distributed by MLS GRID,MLS#: 50332688
Facts & features
Interior
Bedrooms & bathrooms
- Bedrooms: 3
- Bathrooms: 3
- Full bathrooms: 2
- 1/2 bathrooms: 1
Bedroom 1
- Level: Main
- Dimensions: 12x18
Bedroom 2
- Level: Main
- Dimensions: 11x13
Bedroom 3
- Level: Main
- Dimensions: 11x13
Dining room
- Level: Main
- Dimensions: 12x11
Kitchen
- Level: Main
- Dimensions: 12x14
Living room
- Level: Main
- Dimensions: 15x23
Other
- Description: Foyer
- Level: Main
- Dimensions: 15x8
Other
- Description: Mud Room
- Level: Main
- Dimensions: 8x10
Other
- Description: Laundry
- Level: Main
- Dimensions: 8x7
Heating
- Forced Air
Cooling
- Forced Air, Central Air
Appliances
- Included: Dishwasher, Disposal, Range, Refrigerator
Features
- Cable Available, Pantry, Split Bedroom, Walk-In Closet(s), Walk-in Shower
- Flooring: Wood/Simulated Wood Fl
- Basement: Full,Bath/Stubbed
- Number of fireplaces: 1
- Fireplace features: One, Gas
Interior area
- Total interior livable area: 1,840 sqft
- Finished area above ground: 1,840
- Finished area below ground: 0
Property
Parking
- Total spaces: 3
- Parking features: Attached
- Attached garage spaces: 3
Accessibility
- Accessibility features: 1st Floor Bedroom, 1st Floor Full Bath, Laundry 1st Floor, Level Drive, Level Lot, Low Pile Or No Carpeting, Open Floor Plan, Ramped or Level Entrance, Stall Shower
Lot
- Size: 0.25 Acres
Details
- Parcel number: B3087
- Zoning: Residential
Construction
Type & style
- Home type: SingleFamily
- Architectural style: Ranch
- Property subtype: Single Family Residence
Materials
- Stone, Vinyl Siding
- Foundation: Poured Concrete
Condition
- New construction: Yes
- Year built: 2026
Details
- Builder name: CRI Development LLC
Utilities & green energy
- Sewer: Public Sewer
- Water: Public
Community & HOA
Location
- Region: Green Bay
Financial & listing details
- Price per square foot: $291/sqft
- Date on market: 9/15/2026
- Inclusions: Dishwasher, Microwave, Oven/Range, Refrigerator, 1-year builder warranty
Estimated market value
$535,400
$509,000 - $562,000
$2,595/mo
Price history
| Date | Event | Price |
|---|---|---|
| 10/16/2026 | Contingent | $534,900$291/sqft |
Source:  WIREX MLS #50332688 Report a problem WIREX MLS #50332688 Report a problem | ||
| 9/15/2026 | Listed for sale | $534,900$291/sqft |
Source: RANW as distributed by MLS GRID #50332688 Report a problem | ||
| 9/15/2026 | Listing removed | $534,900$291/sqft |
Source: WIREX MLS #50325742 Report a problem | ||
| 6/1/2026 | Price change | $534,900-1.7%$291/sqft |
Source: RANW as distributed by MLS GRID #50325742 Report a problem | ||
| 5/19/2026 | Listed for sale | $543,900$296/sqft |
Source: RANW as distributed by MLS GRID #50325742 Report a problem | ||
Public tax history
Tax history is unavailable.
Monthly payment
Est. payment
Payment breakdown
Explore the cost of this home by adjusting the details. Changes won't be saved.Climate risks
Neighborhood: 54311
Similar homes
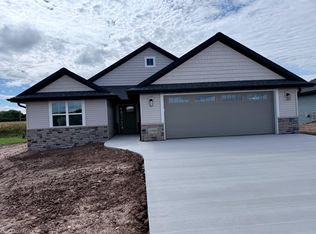
- $534,9003 bd3 ba1.9k sqft2749 Stelor Dr, Green Bay, WI 54311New Construction
 MLS ID #50328927, Brittney M Kleifgen. RANW as distributed by MLS GRID
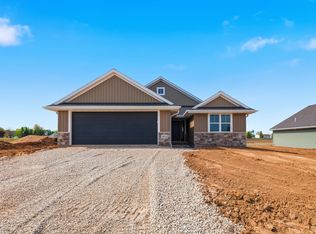
 - $494,9003 bd2 ba1.6k sqft2875 Stelor Dr, Green Bay, WI 54311New Construction
 MLS ID #50326410, Ryan P Radue. RANW as distributed by MLS GRID
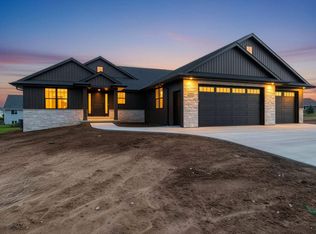
 - $559,9003 bd2 ba1.7k sqft2146 Aurrailia Ln, Green Bay, WI 54311For Sale
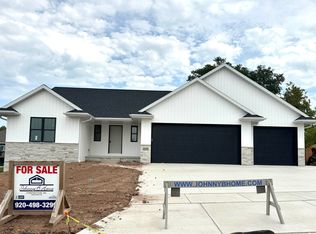 MLS ID #50331462, Tina A Bunker. RANW as distributed by MLS GRID
 - $590,8963 bd2 ba2.4k sqft3371 Capella Ln, Green Bay, WI 54311New Construction
 MLS ID #50322857, Tammy S Larsen. RANW as distributed by MLS GRID
 - $529,9003 bd2 ba1.7k sqft581 Emerald Isle Ct, Wrightstown, WI 54180For Sale
 MLS ID #147811, Zaid Jazrawi, EXP Realty LLC. Door County MLS
