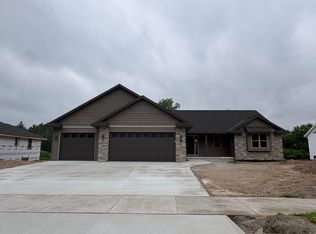
Quality built split BD design home! Outstanding feature include 4th BD can also be office/den! Cathedral ceilings offering open concept design, custom maple cabinets, walk in pantry, great room with gas log FP, dining area w/patio door to spacious composite deck overlooking backyard! Primary BD w/walk in closet, full bath w/step in shower. 1st floor laundry w/tub, folding counter & access to backyard. LL access from the oversized 3+ stall garage, trench drains. Rough ins in basement for future living space, daylite windows. Abundance of closets, storage! Easy access to walking trail! 2x6 wall const. 2026 taxes on lot only. Please allow 24 hours for offer presentation.
Active-offer no bump
$509,900
3367 Glendale Ave, Green Bay, WI 54313
4beds
1,931sqft
Single Family Residence
Built in 2026
0.4 Acres Lot
$511,100 Zestimate®
$264/sqft
$-- HOA
What's special
Walk in pantryCustom maple cabinets
- 22 days
- 1,257
- 44
Zillow last checked:
Listing updated:
Listed by:
Kris Flynn OFF-D:920-660-1090,
Province Builders & Realty, Inc.
Source: RANW as distributed by MLS GRID,MLS#: 50332162
Facts & features
Interior
Bedrooms & bathrooms
- Bedrooms: 4
- Bathrooms: 3
- Full bathrooms: 2
- 1/2 bathrooms: 1
Bedroom 1
- Level: Main
- Dimensions: 15x14
Bedroom 2
- Level: Main
- Dimensions: 11x11
Bedroom 3
- Level: Main
- Dimensions: 11x11
Bedroom 4
- Level: Main
- Dimensions: 11x11
Dining room
- Level: Main
- Dimensions: 10x12
Kitchen
- Level: Main
- Dimensions: 12x14
Living room
- Level: Main
- Dimensions: 16x20
Heating
- Forced Air
Cooling
- Forced Air, Central Air
Appliances
- Included: Dishwasher, Disposal
Features
- At Least 1 Bathtub, Pantry, Split Bedroom, Vaulted Ceiling(s), Walk-In Closet(s), Walk-in Shower
- Basement: Full,Bath/Stubbed
- Number of fireplaces: 1
- Fireplace features: One, Gas
Interior area
- Total interior livable area: 1,931 sqft
- Finished area above ground: 1,931
- Finished area below ground: 0
Property
Parking
- Total spaces: 3
- Parking features: Attached, Basement, Garage Door Opener
- Attached garage spaces: 3
Accessibility
- Accessibility features: 1st Floor Bedroom, 1st Floor Full Bath, Laundry 1st Floor, Level Drive
Features
- Patio & porch: Deck
Lot
- Size: 0.4 Acres
- Features: Sidewalk
Details
- Parcel number: VH4269
- Zoning: Residential
Construction
Type & style
- Home type: SingleFamily
- Architectural style: Ranch
- Property subtype: Single Family Residence
Materials
- Stone, Vinyl Siding
- Foundation: Poured Concrete
Condition
- New construction: Yes
- Year built: 2026
Details
- Builder name: Sean Riesenberg Const Inc
Utilities & green energy
- Sewer: Public Sewer
- Water: Public
Community & HOA
Community
- Subdivision: Storduer Run Estates
Location
- Region: Green Bay
Financial & listing details
- Price per square foot: $264/sqft
- Annual tax amount: $997
- Date on market: 9/4/2026
- Inclusions: 1 year Builder Warranty, binder with contractors info.
- Exclusions: Property to be full assessment in 2027
Estimated market value
$511,100
$486,000 - $537,000
$2,855/mo
Price history
| Date | Event | Price |
|---|---|---|
| 9/23/2026 | Contingent | $509,900$264/sqft |
Source:  WIREX MLS #50332162 Report a problem WIREX MLS #50332162 Report a problem | ||
| 9/4/2026 | Listed for sale | $509,900$264/sqft |
Source: RANW as distributed by MLS GRID #50332162 Report a problem | ||
Public tax history
Tax history is unavailable.
Monthly payment
Est. payment
Payment breakdown
Explore the cost of this home by adjusting the details. Changes won't be saved.Climate risks
Neighborhood: 54313
Nearby schools
Schools provided by the listing agent
- High: Bay Port
Source: RANW as distributed by MLS GRID. This data may not be complete. We recommend contacting the local school district to confirm school assignments for this home.

Similar homes
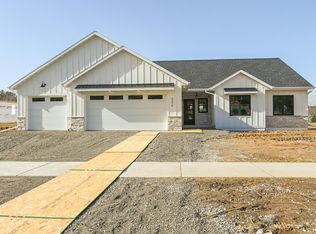

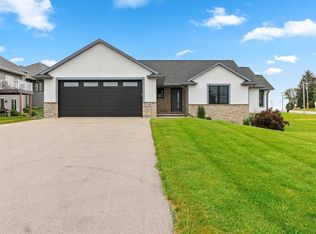
- $459,9003 bd3 ba2.2k sqft710 Westhill Dr, Green Bay, WI 54313For Sale
 MLS ID #50327460, Diane Campshure Walczyk. RANW as distributed by MLS GRID
 - $459,9003 bd3 ba1.8k sqft2704 Brookview Dr, Green Bay, WI 54313For Sale
 MLS ID #50325852, Pamela A Gantz. RANW as distributed by MLS GRID
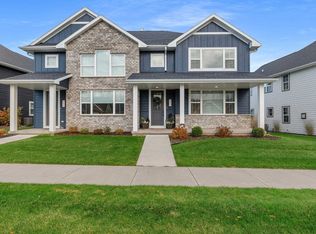
 - $490,0004 bd4 ba2.3k sqft634 Olive Tree Dr, Green Bay, WI 54313For Sale
 MLS ID #50326087, Joy C Pouwels. RANW as distributed by MLS GRID
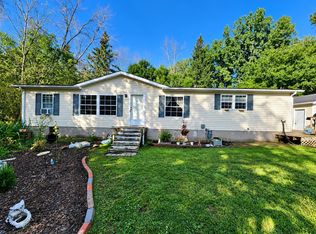
 - $349,9003 bd2 ba1.4k sqft813 Posey Ct, Green Bay, WI 54313For Sale
 MLS ID #50332568, Tou L Yang. RANW as distributed by MLS GRID
