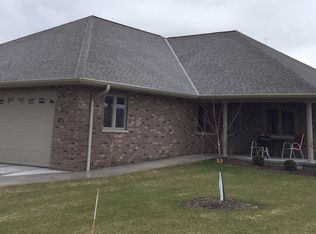
Beautifully maintained condo offering comfortable, low-maintenance living in a convenient Howard/Green Bay location! The open-concept floor plan features a spacious living room filled with natural light and a stunning kitchen remodeled into a culinary dream oasis with abundant workspace and storage. The primary suite offers a private bath and walk-in closet, while additional living space provides flexibility for guests or a home office. Enjoy the attached garage with an epoxy-coated floor, beautifully landscaped grounds with decorative concrete edging, and a private patio for relaxing outdoors. Conveniently located near shopping, restaurants, parks, and easy highway access. Move-in ready!
Active-no offer
$439,900
1782 Condor Ln, Green Bay, WI 54313
2beds
2,300sqft
Condominium
Built in 2013
-- sqft lot
$444,400 Zestimate®
$191/sqft
$400/mo HOA
What's special
Walk-in closetOpen-concept floor planAbundant workspace and storage
- 66 days
- 230
- 5
Zillow last checked:
Listing updated:
Listed by:
Joel B Stratton PREF:920-264-7270,
Keller Williams Green Bay
Source: RANW as distributed by MLS GRID,MLS#: 50329769
Facts & features
Interior
Bedrooms & bathrooms
- Bedrooms: 2
- Bathrooms: 3
- Full bathrooms: 3
Bedroom 1
- Level: Main
- Dimensions: 15x13
Bedroom 2
- Level: Main
- Dimensions: 14x11
Dining room
- Level: Main
- Dimensions: 16x10
Family room
- Level: Lower
- Dimensions: 20x11
Kitchen
- Level: Main
- Dimensions: 20x12
Living room
- Level: Main
- Dimensions: 24x15
Other
- Description: 4 Season Room
- Level: Main
- Dimensions: 12x7
Other
- Description: Den/Office
- Level: Lower
- Dimensions: 15x10
Other
- Description: Rec Room
- Level: Lower
- Dimensions: 14x11
Heating
- Forced Air
Cooling
- Forced Air, Central Air
Features
- Has fireplace: Yes
- Fireplace features: Gas
Interior area
- Total interior livable area: 2,300 sqft
- Finished area above ground: 1,600
- Finished area below ground: 700
Property
Parking
- Parking features: Garage
- Has garage: Yes
Accessibility
- Accessibility features: 1st Floor Bedroom, 1st Floor Full Bath, Laundry 1st Floor, Open Floor Plan
Details
- Parcel number: VH2656
- Zoning: Condo
Construction
Type & style
- Home type: Condo
- Property subtype: Condominium
Materials
- Brick
Condition
- New construction: No
- Year built: 2013
Utilities & green energy
- Sewer: Public Sewer
- Water: Public
Community & HOA
HOA
- Has HOA: Yes
- HOA fee: $400 monthly
- HOA name: Brookview Meadows Condominium
Location
- Region: Green Bay
Financial & listing details
- Price per square foot: $191/sqft
- Tax assessed value: $33,100
- Annual tax amount: $4,803
- Date on market: 7/27/2026
- Inclusions: Stove, refrigerator, dishwasher, microwave, washer, dryer.
- Exclusions: Sellers personal property, automated blinds in the main-level bedrooms
Estimated market value
$444,400
$422,000 - $467,000
$2,877/mo
Price history
| Date | Event | Price |
|---|---|---|
| 7/27/2026 | Listed for sale | $439,900+25.7%$191/sqft |
Source:  WIREX MLS #50329769 Report a problem WIREX MLS #50329769 Report a problem | ||
| 10/3/2022 | Listing removed | -- |
Source: RANW as distributed by MLS GRID #50259915 Report a problem | ||
| 10/3/2022 | Pending sale | $349,9000%$152/sqft |
Source: RANW as distributed by MLS GRID #50259915 Report a problem | ||
| 9/30/2022 | Sold | $350,000+0%$152/sqft |
Source: RANW as distributed by MLS GRID #50259915 Report a problem | ||
| 8/20/2022 | Contingent | $349,900$152/sqft |
Source: WIREX MLS #50259915 Report a problem | ||
| 7/26/2022 | Price change | $349,900-1.4%$152/sqft |
Source: RANW as distributed by MLS GRID #50259915 Report a problem | ||
| 6/14/2022 | Price change | $354,900-2.7%$154/sqft |
Source: RANW as distributed by MLS GRID #50259915 Report a problem | ||
| 6/7/2022 | Listed for sale | $364,900$159/sqft |
Source: RANW as distributed by MLS GRID #50259915 Report a problem | ||
| 5/6/2022 | Listing removed | -- |
Source: WIREX MLS #50250879 Report a problem | ||
| 1/19/2022 | Price change | $364,900-1.4%$159/sqft |
Source: WIREX MLS #50250879 Report a problem | ||
| 11/8/2021 | Listed for sale | $369,900+3753.1%$161/sqft |
Source: WIREX MLS #50250879 Report a problem | ||
| 8/20/2015 | Sold | $9,600-96%$4/sqft |
Source: Public Record Report a problem | ||
| 5/2/2013 | Sold | $238,568-16.3%$104/sqft |
Source: RANW as distributed by MLS GRID #50063140 Report a problem | ||
| 7/6/2010 | Listing removed | $284,900$124/sqft |
Source: Besaw & Associates Realty Report a problem | ||
| 2/26/2010 | Listed for sale | $284,900+29.6%$124/sqft |
Source: Besaw & Associates Realty Report a problem | ||
| 8/31/2008 | Listing removed | $219,900$96/sqft |
Source: Homes.com #10411594 Report a problem | ||
| 6/11/2008 | Listed for sale | $219,900$96/sqft |
Source: Homes.com #10411594 Report a problem | ||
Public tax history
| Year | Property taxes | Tax assessment |
|---|---|---|
| 2025 | $5,675 -7.6% | $407,300 +16% |
| 2024 | $6,139 +3.9% | $351,000 |
| 2023 | $5,908 +2.8% | $351,000 |
| 2022 | $5,748 +7.6% | $351,000 +25.7% |
| 2021 | $5,342 +2.8% | $279,200 |
| 2020 | $5,195 +3.6% | $279,200 |
| 2019 | $5,017 +13.2% | $279,200 +12.9% |
| 2018 | $4,431 +4.3% | $247,200 |
| 2017 | $4,248 +3.8% | $247,200 |
| 2016 | $4,094 +3.1% | $247,200 +3.2% |
| 2015 | $3,970 +994.5% | $239,500 |
| 2014 | $363 | $239,500 |
Find assessor info on the county website
Monthly payment
Est. payment
Payment breakdown
Explore the cost of this home by adjusting the details. Changes won't be saved.Climate risks
Neighborhood: 54313
Similar homes
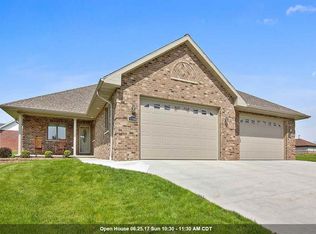
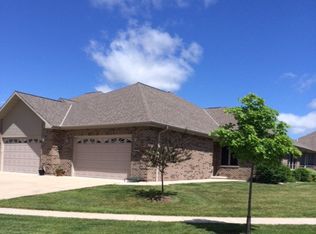
- $459,9003 bd3 ba1.8k sqft2704 Brookview Dr, Green Bay, WI 54313For Sale
 MLS ID #50325852, Pamela A Gantz. RANW as distributed by MLS GRID
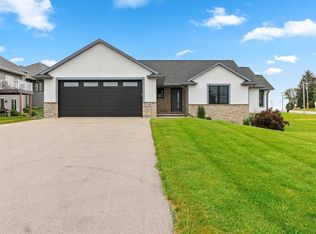
 - $459,9003 bd3 ba2.2k sqft710 Westhill Dr, Green Bay, WI 54313For Sale
 MLS ID #50327460, Diane Campshure Walczyk. RANW as distributed by MLS GRID
 - $489,9004 bd4 ba3.4k sqft1188 Stillwater Ct, Howard, WI 54313For Sale
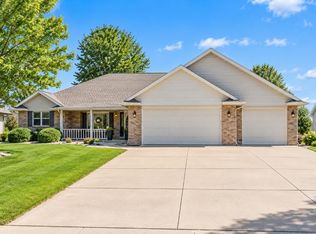 MLS ID #50332588, Terri A Balistriere. RANW as distributed by MLS GRID
 - $369,9003 bd3 ba2.1k sqft2854 Baylite Dr, Green Bay, WI 54313For Sale
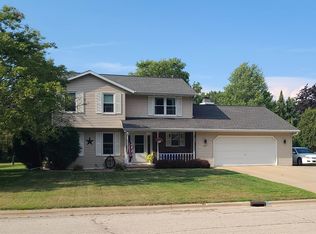 MLS ID #50331304, Kimberly M Burton. RANW as distributed by MLS GRID
