A Little Country, A Lot to LOVE! Country escape with plenty of room to enjoy the great outdoors. Home offers primary suite w/private ensuite, (3 bdrms 2.5 baths) welcoming living room w/gas fireplace, kitchen showing off its new counter tops & appliances w/peninsula island. Dining area opens to deck overlooking the property & patio w/firepit is the perfect spot for entertaining or just a quiet evening under the stars. Appreciate the extra room for toys, tools & trailers with the extra deep insulated garage, storage sheds & extra parking. First floor laundry with 1/2 bath just around the corner from garage makes clean up a snap. Finished LL has family room with built ins. (Radon Mitigation System) Home Warranty Included! Showings begin 9/1/26. 4 pm
Active-offer no bump
$419,900
542 Highland Meadow Trl, Pulaski, WI 54162
3beds
1,818sqft
Single Family Residence
Built in 2002
1.52 Acres Lot
$419,000 Zestimate®
$231/sqft
$-- HOA
What's special
Extra deep insulated garageStorage shedsExtra parkingPeninsula islandDeck overlooking the property
- 45 days
- 863
- 24
Likely to sell faster than
Zillow last checked:
Listing updated:
Listed by:
Patti L Bemowski 920-713-0917,
Coldwell Banker Real Estate Group
Source: RANW as distributed by MLS GRID,MLS#: 50331900
Facts & features
Interior
Bedrooms & bathrooms
- Bedrooms: 3
- Bathrooms: 3
- Full bathrooms: 2
- 1/2 bathrooms: 1
Bedroom 1
- Level: Upper
- Dimensions: 16x11
Bedroom 2
- Level: Upper
- Dimensions: 15x10
Bedroom 3
- Level: Upper
- Dimensions: 13x12
Dining room
- Level: Main
- Dimensions: 14x09
Family room
- Level: Lower
- Dimensions: 13x17
Kitchen
- Level: Main
- Dimensions: 14x10
Living room
- Level: Main
- Dimensions: 14x17
Heating
- Forced Air
Cooling
- Forced Air, Central Air
Appliances
- Included: Dishwasher, Disposal, Dryer, Microwave, Range, Refrigerator, Washer, Water Softener Owned
Features
- Basement: Full,Partially Finished,Radon Mitigation System,Partial Fin. Contiguous
- Number of fireplaces: 1
- Fireplace features: Gas, One
Interior area
- Total interior livable area: 1,818 sqft
- Finished area above ground: 1,568
- Finished area below ground: 250
Video & virtual tour
Property
Parking
- Total spaces: 2
- Parking features: Attached
- Attached garage spaces: 2
Accessibility
- Accessibility features: Laundry 1st Floor
Features
- Patio & porch: Deck, Patio
Lot
- Size: 1.52 Acres
Details
- Parcel number: 01225250163419
- Zoning: Residential
Construction
Type & style
- Home type: SingleFamily
- Architectural style: Contemporary
- Property subtype: Single Family Residence
Materials
- Vinyl Siding
- Foundation: Poured Concrete
Condition
- New construction: No
- Year built: 2002
Details
- Warranty included: Yes
Utilities & green energy
- Sewer: Conventional Septic
- Water: Well
Community & HOA
Location
- Region: Pulaski
Financial & listing details
- Price per square foot: $231/sqft
- Tax assessed value: $297,600
- Annual tax amount: $2,607
- Date on market: 8/31/2026
- Listing terms: Home Warranty
- Inclusions: See Inclusions/Exclusions
- Exclusions: See Exclusions
Estimated market value
$419,000
$398,000 - $440,000
$2,548/mo
Price history
| Date | Event | Price |
|---|---|---|
| 9/10/2026 | Contingent | $419,900$231/sqft |
Source:  WIREX MLS #50331900 Report a problem WIREX MLS #50331900 Report a problem | ||
| 8/31/2026 | Listed for sale | $419,900+98.1%$231/sqft |
Source: RANW as distributed by MLS GRID #50331900 Report a problem | ||
| 2/14/2020 | Sold | $212,000-5.8%$117/sqft |
Source: RANW as distributed by MLS GRID #50210895 Report a problem | ||
| 9/13/2019 | Listed for sale | $225,000$124/sqft |
Source: REALTORS Association of Northeast Wisconsin #50210895 Report a problem | ||
Public tax history
| Year | Property taxes | Tax assessment |
|---|---|---|
| 2024 | $2,797 -9.9% | $226,800 |
| 2023 | $3,104 +22.9% | $226,800 |
| 2022 | $2,526 +6.2% | $226,800 |
| 2021 | $2,377 -4.4% | $226,800 +35.6% |
| 2020 | $2,487 -3.2% | $167,200 |
| 2019 | $2,568 +1.6% | $167,200 |
| 2018 | $2,526 +0.8% | $167,200 |
| 2017 | $2,505 -1.1% | $167,200 |
| 2016 | $2,534 +2% | $167,200 |
| 2015 | $2,484 -9% | $167,200 |
| 2013 | $2,731 | $167,200 |
| 2011 | $2,731 +2.5% | $167,200 |
| 2010 | $2,664 +6.7% | $167,200 |
| 2009 | $2,497 | $167,200 |
Find assessor info on the county website
Monthly payment
Est. payment
Payment breakdown
Explore the cost of this home by adjusting the details. Changes won't be saved.Climate risks
Neighborhood: 54162
- $489,6003 bd2 ba1.9k sqft554 Highland Meadow Trl, Pulaski, WI 54162Off Market

- $393,000-- bd-- ba-- sqft526 Highland Meadow Trl, Pulaski, WI 54162Off Market
- $437,700-- bd-- ba-- sqft539 Highland Meadow Trl, Pulaski, WI 54162Off Market
- $445,900-- bd-- ba-- sqft555 Highland Meadow Trl, Pulaski, WI 54162Off Market
Similar homes
- $435,9004 bd3 ba2k sqft5056 Snapdragon Cir, Little Suamico, WI 54141For Sale
 MLS ID #50331990, Kathy M Hammer. RANW as distributed by MLS GRID
 - $499,9003 bd2 ba2.1k sqft3330 Tarragon Trl, Green Bay, WI 54313For Sale
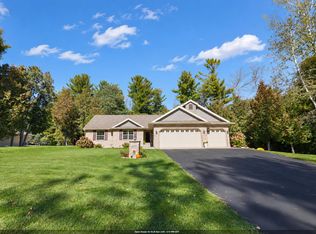 MLS ID #50333828, Geri L Collette. RANW as distributed by MLS GRID
 - $549,9004 bd3 ba2.2k sqftN3066 County Road C, Pulaski, WI 54162For Sale
 MLS ID #50333911, Joe R Moore. RANW as distributed by MLS GRID
 - $409,8004 bd2 ba2.2k sqft1744 Ives Ln, Suamico, WI 54173For Sale
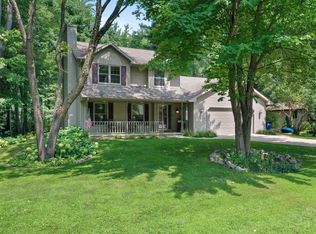 MLS ID #50330767, Ben D Bauknecht. RANW as distributed by MLS GRID
