Welcome to this zero-entry home offering 3-bedrooms, 2-full-baths in a highly sought-after neighborhood! The inviting kitchen and dining area provide plenty of space for gathering and open to a large patio, perfect for entertaining or relaxing outdoors. The primary suite features a walk-in closet and private full bath, while two additional spacious bedrooms offer generous closet space. First-floor laundry adds convenience. The impressive 3.5-stall garage provides plenty of room for vehicles, storage, and hobbies. The unfinished basement is ready for you to make your own! Seller's preferred closing is 11/13/2026 with 1 week post occupancy. Please allow 48 hrs. for binding acceptance.
Active-offer no bump
$389,900
231 Winchester Dr, Seymour, WI 54165
3beds
1,562sqft
Single Family Residence
Built in 2006
0.28 Acres Lot
$395,300 Zestimate®
$250/sqft
$-- HOA
What's special
First-floor laundry adds convenienceZero-entry home
- 20 days
- 1,243
- 42
Likely to sell faster than
Zillow last checked:
Listing updated:
Listed by:
Jill M Dickson-Kesler 920-680-7288,
Coldwell Banker Real Estate Group,
Jessica L Schmoll 920-660-0702,
Coldwell Banker Real Estate Group
Source: RANW as distributed by MLS GRID,MLS#: 50333412
Facts & features
Interior
Bedrooms & bathrooms
- Bedrooms: 3
- Bathrooms: 2
- Full bathrooms: 2
Bedroom 1
- Level: Main
- Dimensions: 15X13
Bedroom 2
- Level: Main
- Dimensions: 11X11
Bedroom 3
- Level: Main
- Dimensions: 12X11
Kitchen
- Level: Main
- Dimensions: 22X13
Living room
- Level: Main
- Dimensions: 18X17
Heating
- Forced Air
Cooling
- Forced Air, Central Air
Appliances
- Included: Dishwasher, Disposal, Range, Refrigerator
Features
- Flooring: Wood/Simulated Wood Fl
- Basement: Full
- Has fireplace: No
- Fireplace features: None
Interior area
- Total interior livable area: 1,562 sqft
- Finished area above ground: 1,562
- Finished area below ground: 0
Video & virtual tour
Property
Parking
- Total spaces: 3
- Parking features: Attached, Garage Door Opener
- Attached garage spaces: 3
Accessibility
- Accessibility features: 1st Floor Bedroom, 1st Floor Full Bath, Laundry 1st Floor, Level Drive, Level Lot
Features
- Patio & porch: Patio
Lot
- Size: 0.28 Acres
Details
- Parcel number: 340139600
- Zoning: Residential
Construction
Type & style
- Home type: SingleFamily
- Property subtype: Single Family Residence
Materials
- Brick, Vinyl Siding
- Foundation: Poured Concrete
Condition
- New construction: No
- Year built: 2006
Utilities & green energy
- Sewer: Public Sewer
- Water: Public
Community & HOA
Location
- Region: Seymour
Financial & listing details
- Price per square foot: $250/sqft
- Tax assessed value: $331,700
- Annual tax amount: $5,589
- Date on market: 9/29/2026
- Inclusions: Range/oven, refrigerator, dishwasher, microwave, water softener, firepit.
- Exclusions: Washer, dryer, swing set, ring doorbell, wood shelves bdrms, tv mounts, garden beds, bball hoop, garage & basement shelving, baby gate, climbing dome.
Estimated market value
$395,300
$376,000 - $415,000
$1,962/mo
Price history
| Date | Event | Price |
|---|---|---|
| 10/8/2026 | Contingent | $389,900$250/sqft |
Source:  WIREX MLS #50333412 Report a problem WIREX MLS #50333412 Report a problem | ||
| 9/29/2026 | Listed for sale | $389,900+129.4%$250/sqft |
Source: WIREX MLS #50333412 Report a problem | ||
| 8/18/2014 | Sold | $170,000+326.1%$109/sqft |
Source: Public Record Report a problem | ||
| 9/15/2011 | Sold | $39,900-77.6%$26/sqft |
Source: Public Record Report a problem | ||
| 5/12/2011 | Price change | $177,900-1.1%$114/sqft |
Source: The Real Estate Group #GO3T2 Report a problem | ||
| 2/24/2011 | Listed for sale | $179,900$115/sqft |
Source: Coldwell Banker The Real Estate Group #GO3T2 Report a problem | ||
| 12/19/2010 | Listing removed | $179,900$115/sqft |
Source: Coldwell Banker The Real Estate Group #50020144 Report a problem | ||
| 10/2/2010 | Listed for sale | $179,900$115/sqft |
Source: Coldwell Banker The Real Estate Group #50020144 Report a problem | ||
Public tax history
| Year | Property taxes | Tax assessment |
|---|---|---|
| 2025 | $5,590 +4.4% | $331,700 |
| 2024 | $5,352 +6.5% | $331,700 |
| 2023 | $5,025 +16% | $331,700 +78.5% |
| 2022 | $4,330 +2.9% | $185,800 |
| 2021 | $4,207 +0.5% | $185,800 |
| 2020 | $4,184 +3.7% | $185,800 |
| 2019 | $4,033 -3.1% | $185,800 |
| 2018 | $4,161 +11.2% | $185,800 |
| 2017 | $3,742 -0.1% | $185,800 +0.7% |
| 2016 | $3,744 -1% | $184,500 |
| 2015 | $3,780 +1.7% | $184,500 |
| 2014 | $3,716 -3.8% | $184,500 |
| 2013 | $3,863 -2.7% | $184,500 |
| 2012 | $3,972 +0.3% | $184,500 |
| 2011 | $3,960 -1.9% | $184,500 |
| 2010 | $4,037 -1.5% | $184,500 |
| 2009 | $4,098 +2.2% | $184,500 |
| 2008 | $4,012 +0.2% | $184,500 |
| 2007 | $4,003 +784.9% | $184,500 +925% |
| 2006 | $452 +2.1% | $18,000 |
| 2005 | $443 +51.3% | $18,000 +50% |
| 2004 | $293 +3.6% | $12,000 |
| 2003 | $283 | $12,000 +263.6% |
| 2002 | -- | $3,300 |
Find assessor info on the county website
Monthly payment
Est. payment
Payment breakdown
Explore the cost of this home by adjusting the details. Changes won't be saved.Climate risks
Neighborhood: 54165
Nearby schools
Schools provided by the listing agent
- Elementary: Seymour
- Middle: Seymour
- High: Seymour
Source: RANW as distributed by MLS GRID. This data may not be complete. We recommend contacting the local school district to confirm school assignments for this home.
Similar homes
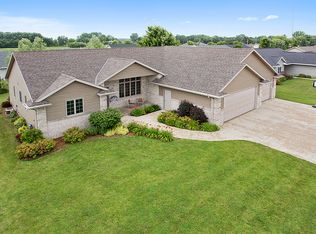
- $389,0003 bd2 ba2.1k sqft1815 Valorane Blvd, Green Bay, WI 54304For Sale
 MLS ID #50334441, Tara L Sherman. RANW as distributed by MLS GRID
 - $529,9003 bd3 ba2k sqft1028 Maple Vista Ct, Seymour, WI 54165For Sale
 MLS ID #50331926, Donna J Meulemans. RANW as distributed by MLS GRID
 - $384,9003 bd3 ba2.3k sqft407 High Ridge Ln, Black Creek, WI 54106For Sale
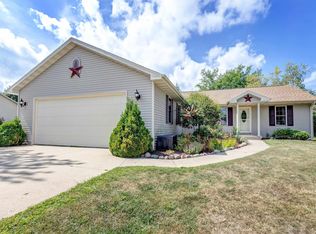 MLS ID #50332069, Tori L Hrubesky. RANW as distributed by MLS GRID
 - $389,9003 bd2 ba1.4k sqft2337 Samantha St, De Pere, WI 54115For Sale
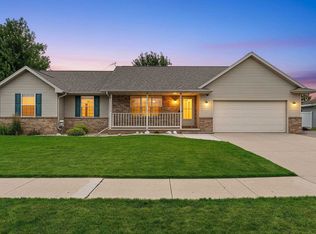 MLS ID #50334016, Jen A Stegall. RANW as distributed by MLS GRID
