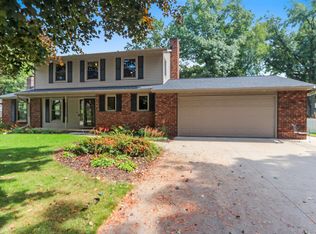
Located in the demanded Polo Point Subdivision on a quiet cul-de-sac you'll find this immaculate move-in-ready, full-brick, split-bedroom ranch. This floor plan rarely comes to market in this development and is very functional with appealing flow, towering ceilings, premium finishing work, natural light and extensive craftsmanship & character. This home has an impressive list of updates: a zero-step, maintenance-free back patio area, granite countertops, gutter guards, updated HVAC system, and remodeled sprinkler system. Finished garage has a floor drain while also offering valuable zero-step entry to the home. Capitalize on the optional Club House experience for a great list of amenities. Elect optional snow/yard/lawn care and get back time! 13 Month UHP Home warranty provided at close.
Active-offer no bump
$424,900
1048 Coronado Ct, Oneida, WI 54155
3beds
1,944sqft
Single Family Residence
Built in 2004
6,969 Square Feet Lot
$429,800 Zestimate®
$219/sqft
$5/mo HOA
What's special
Extensive craftsmanship and characterGutter guardsPremium finishing workRemodeled sprinkler systemTowering ceilingsSplit-bedroom ranchNatural light
- 80 days
- 405
- 11
Zillow last checked:
Listing updated:
Listed by:
Taylor R Hansen 920-639-2291,
Place Perfect Realty
Source: RANW as distributed by MLS GRID,MLS#: 50329790
Facts & features
Interior
Bedrooms & bathrooms
- Bedrooms: 3
- Bathrooms: 3
- Full bathrooms: 2
- 1/2 bathrooms: 1
Bedroom 1
- Level: Main
- Dimensions: 13X15
Bedroom 2
- Level: Main
- Dimensions: 12X14
Bedroom 3
- Level: Main
- Dimensions: 12X14
Dining room
- Level: Main
- Dimensions: 9X13
Kitchen
- Level: Main
- Dimensions: 9X13
Living room
- Level: Main
- Dimensions: 25X15
Other
- Description: Laundry
- Level: Main
- Dimensions: 6X6
Other
- Description: Foyer
- Level: Main
- Dimensions: 11X6
Heating
- Forced Air
Cooling
- Forced Air, Central Air
Appliances
- Included: Dishwasher, Disposal, Dryer, Microwave, Range, Refrigerator, Washer, Water Softener Owned
Features
- At Least 1 Bathtub, Kitchen Island, Pantry, Split Bedroom, Vaulted Ceiling(s), Walk-In Closet(s), Walk-in Shower
- Basement: Full,Sump Pump
- Number of fireplaces: 1
- Fireplace features: One, Gas
Interior area
- Total interior livable area: 1,944 sqft
- Finished area above ground: 1,944
- Finished area below ground: 0
Video & virtual tour
Property
Parking
- Total spaces: 2
- Parking features: Attached, Garage Door Opener
- Attached garage spaces: 2
Accessibility
- Accessibility features: 1st Floor Bedroom, 1st Floor Full Bath, Laundry 1st Floor, Level Lot, Ramped or Lvl Garage
Features
- Patio & porch: Deck
- Exterior features: Sprinkler System
Lot
- Size: 6,969 Square Feet
Details
- Parcel number: HB2248
- Zoning: Residential
Construction
Type & style
- Home type: SingleFamily
- Property subtype: Single Family Residence
Materials
- Brick
- Foundation: Poured Concrete
Condition
- New construction: No
- Year built: 2004
Utilities & green energy
- Sewer: Public Sewer
- Water: Public
Community & HOA
HOA
- Has HOA: Yes
- HOA fee: $60 annually
Location
- Region: Oneida
Financial & listing details
- Price per square foot: $219/sqft
- Tax assessed value: $353,800
- Annual tax amount: $4,347
- Date on market: 7/27/2026
- Inclusions: Refrigerator, Oven/Range, Microwave, Dishwasher, Washer, Dryer, Water Softener, Dehumidifier, Curtains, Curtain Road, Blinds, Garage Openers
Estimated market value
$429,800
$408,000 - $451,000
$2,525/mo
Price history
| Date | Event | Price |
|---|---|---|
| 8/24/2026 | Contingent | $424,900$219/sqft |
Source:  WIREX MLS #50329790 Report a problem WIREX MLS #50329790 Report a problem | ||
| 7/27/2026 | Listed for sale | $424,900+97.6%$219/sqft |
Source: RANW as distributed by MLS GRID #50329790 Report a problem | ||
| 8/30/2014 | Sold | $215,000-22.9%$111/sqft |
Source: RANW as distributed by MLS GRID #50100537 Report a problem | ||
| 10/27/2004 | Sold | $279,000$144/sqft |
Source: Public Record Report a problem | ||
Public tax history
| Year | Property taxes | Tax assessment |
|---|---|---|
| 2025 | $4,765 -2.4% | $281,900 |
| 2024 | $4,885 -1.4% | $281,900 |
| 2023 | $4,953 +18.8% | $281,900 |
| 2022 | $4,168 +4.8% | $281,900 |
| 2021 | $3,979 -8.7% | $281,900 +20.3% |
| 2020 | $4,360 -2.6% | $234,400 |
| 2019 | $4,474 +3.6% | $234,400 |
| 2018 | $4,318 +3.2% | $234,400 |
| 2017 | $4,183 -0.8% | $234,400 |
| 2016 | $4,218 +0.1% | $234,400 |
| 2015 | $4,216 -13% | $234,400 |
| 2014 | $4,848 | $234,400 |
Find assessor info on the county website
Monthly payment
Est. payment
Payment breakdown
Explore the cost of this home by adjusting the details. Changes won't be saved.Climate risks
Neighborhood: 54155
Nearby schools
Schools provided by the listing agent
- Elementary: Hillcrest
- Middle: Pulaski
- High: Pulaski
Source: RANW as distributed by MLS GRID. This data may not be complete. We recommend contacting the local school district to confirm school assignments for this home.
Similar homes
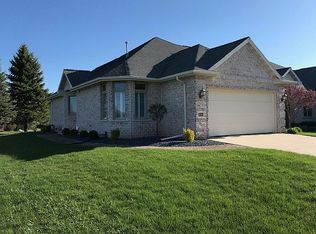

- $435,0003 bd2 ba1.7k sqft1004 Heyerdahl Hts, Hobart, WI 54155For Sale
 MLS ID #50332449, Sandra L Ranck. RANW as distributed by MLS GRID
 - $368,9003 bd2 ba2.2k sqft4025 Ponce De Leon Blvd, Hobart, WI 54155For Sale
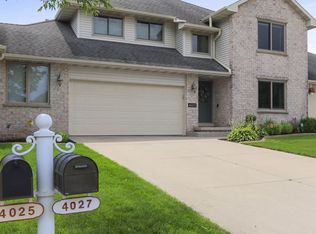 MLS ID #50328882, Scott J VanLanen. RANW as distributed by MLS GRID
 - $439,8004 bd3 ba2.1k sqft829 Meadowbrook Dr, Green Bay, WI 54313For Sale
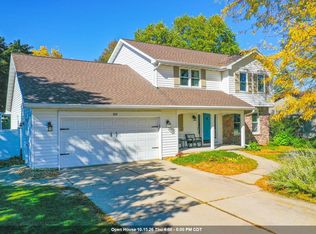 MLS ID #50333931, Greg L Dallaire. RANW as distributed by MLS GRID
 - $425,0004 bd3 ba2.7k sqft2697 Indian Hill Dr, Green Bay, WI 54313For Sale
 MLS ID #50332098, Russell J Schisel. RANW as distributed by MLS GRID
