Quality built mostly brick spacious Villa in cherished POLO POINT. Bright open flr plan w/recently repainted interior. Grt Rm w/vaulted ceiling, gas log fireplace patio doors to beautiful landscaped patio. Kitchen w/center snack area, raised panel Maple cabs, ceramic Bksplash, SS appliances, main floor master bedroom, 2 full baths one with newer walkin shower. Two upper bedrooms with double closets. 2nd floor Den or office area. Lower level family room w/bar area and huge walk in cedar closet. Garage is spacious w/extra work space area. First floor laundry. 6 panel doors. Owner's choice to mgt your own lawn/snow or pay $115/mn for service. Clubhouse $55/month treats u to a saltwater pool exercise facility/party room. Zero lot line
Active-no offer
$368,900
4025 Ponce De Leon Blvd, Hobart, WI 54155
3beds
2,223sqft
:
Get pre-qualified$2,359/mo
Single Family Residence
Built in 2003
3,920 Square Feet Lot
$368,200 Zestimate®
$166/sqft
$4/mo HOA
What's special
Gas log fireplaceFirst floor laundryRecently repainted interiorZero lot lineBeautiful landscaped patioMain floor master bedroom
- 17 days |
- 589 |
- 7 |
Zillow last checked:
Listing updated:
Listed by:
Scott J VanLanen 920-309-0739,
Coldwell Banker Real Estate Group
Source: RANW as distributed by MLS GRID,MLS#: 50328882
Facts & features
Interior
Bedrooms & bathrooms
- Bedrooms: 3
- Bathrooms: 2
- Full bathrooms: 2
Bedroom 1
- Level: Main
- Dimensions: 13X13
Bedroom 2
- Level: Upper
- Dimensions: 15X12
Bedroom 3
- Level: Upper
- Dimensions: 14X13
Dining room
- Level: Main
- Dimensions: 19X10
Family room
- Level: Lower
- Dimensions: 18X14
Kitchen
- Level: Main
- Dimensions: 15X9
Living room
- Level: Main
- Dimensions: 19X14
Other
- Description: Laundry
- Level: Main
- Dimensions: 7X5
Other
- Description: Den/Office
- Level: Upper
- Dimensions: 16X12
Heating
- Forced Air
Cooling
- Forced Air, Central Air
Appliances
- Included: Dishwasher, Disposal, Dryer, Microwave, Range, Refrigerator, Water Softener Rented
Features
- Breakfast Bar, High Speed Internet, Vaulted Ceiling(s), Walk-in Shower
- Basement: Full,Partially Finished,Finished
- Number of fireplaces: 1
- Fireplace features: One, Gas
Interior area
- Total interior livable area: 2,223 sqft
- Finished area above ground: 1,971
- Finished area below ground: 252
Property
Parking
- Total spaces: 2
- Parking features: Attached, Garage Door Opener
- Attached garage spaces: 2
Accessibility
- Accessibility features: 1st Floor Bedroom, 1st Floor Full Bath, Laundry 1st Floor, Level Lot, Open Floor Plan, Stall Shower
Features
- Patio & porch: Patio
Lot
- Size: 3,920 Square Feet
Details
- Parcel number: HB 22851
- Zoning: Residential
Construction
Type & style
- Home type: SingleFamily
- Architectural style: Transitional
- Property subtype: Single Family Residence
Materials
- Brick, Vinyl Siding
- Foundation: Poured Concrete
Condition
- New construction: No
- Year built: 2003
Utilities & green energy
- Sewer: Public Sewer
- Water: Public
Community & HOA
HOA
- Has HOA: Yes
- HOA fee: $48 annually
Location
- Region: Hobart
Financial & listing details
- Price per square foot: $166/sqft
- Tax assessed value: $325,500
- Annual tax amount: $3,964
- Date on market: 7/9/2026
- Inclusions: Kitchen range, refrigerator, dishwasher, microwave, Umbrella, Black refrigerator, umbrella
- Exclusions: Curtain in bedrooms, upright Freezer, washer, water softener and drinking water system
Estimated market value
$368,200
$350,000 - $387,000
$2,394/mo
Price history
| Date | Event | Price |
|---|---|---|
| 7/9/2026 | Listed for sale | $368,900$166/sqft |
Source:  WIREX MLS #50328882 Report a problem WIREX MLS #50328882 Report a problem | ||
| 7/7/2026 | Listing removed | $368,900$166/sqft |
Source: WIREX MLS #50324960 Report a problem | ||
| 6/22/2026 | Price change | $368,900-0.3%$166/sqft |
Source: RANW as distributed by MLS GRID #50324960 Report a problem | ||
| 5/30/2026 | Price change | $369,900-1.3%$166/sqft |
Source: RANW as distributed by MLS GRID #50324960 Report a problem | ||
| 5/6/2026 | Listed for sale | $374,900+7.1%$169/sqft |
Source: RANW as distributed by MLS GRID #50324960 Report a problem | ||
| 10/21/2024 | Sold | $350,000$157/sqft |
Source: RANW as distributed by MLS GRID #50295920 Report a problem | ||
| 8/22/2024 | Contingent | $350,000$157/sqft |
Source: WIREX MLS #50295920 Report a problem | ||
| 8/8/2024 | Listed for sale | $350,000+52.8%$157/sqft |
Source: RANW as distributed by MLS GRID #50295920 Report a problem | ||
| 6/24/2019 | Sold | $229,000+108.2%$103/sqft |
Source: Public Record Report a problem | ||
| 3/5/2011 | Sold | $110,000$49/sqft |
Source: RANW as distributed by MLS GRID #50015629 Report a problem | ||
Public tax history
| Year | Property taxes | Tax assessment |
|---|---|---|
| 2024 | $4,358 -1.4% | $251,500 |
| 2023 | $4,419 +18.8% | $251,500 |
| 2022 | $3,719 +4.8% | $251,500 |
| 2021 | $3,550 +18.9% | $251,500 +56.7% |
| 2020 | $2,985 -2.6% | $160,500 |
| 2019 | $3,063 +1.5% | $160,500 |
| 2018 | $3,017 +3.2% | $160,500 |
| 2017 | $2,924 -0.8% | $160,500 |
| 2016 | $2,948 +0% | $160,500 |
| 2015 | $2,947 -13.3% | $160,500 |
| 2014 | $3,398 | $160,500 |
Find assessor info on the county website
Monthly payment
Est. payment
Payment breakdown
Explore the cost of this home by adjusting the details. Changes won't be saved.Climate risks
Neighborhood: 54155
Nearby schools
GreatSchools rating
- 8/10Hillcrest Elementary SchoolGrades: PK-5Distance: 0.7 mi
- 8/10Pulaski Community Middle SchoolGrades: 6-8Distance: 10.1 mi
- 9/10Pulaski High SchoolGrades: 9-12Distance: 9.8 mi
- $355,0003 bd3 ba2.3k sqft4027 Ponce De Leon Blvd, Hobart, WI 54155Sold

- $373,0002 bd3 ba2.3k sqft4006 Frobisher Flds, Hobart, WI 54155Off Market
- $446,200-- bd-- ba-- sqft4037 Ponce De Leon Blvd, Oneida, WI 54155Off Market
- $392,4002 bd2 ba2.3k sqft4039 Ponce De Leon Blvd, Oneida, WI 54155Off Market
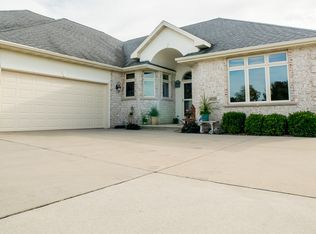
- $564,2003 bd3 ba2.3k sqft4030 Frobisher Flds, Hobart, WI 54155Off Market
- $495,800-- bd-- ba-- sqft4020 Ponce De Leon Blvd, Hobart, WI 54155Off Market
- $452,0003 bd3 ba2.2k sqft4030 Ponce De Leon Blvd, Oneida, WI 54155Off Market
- $103,1009,714 Square Feet4043 Ponce De Leon Blvd, Hobart, WI 54155Off Market
A local agent can set up tours, give advice and negotiate with sellers.
Similar homes
- $399,9005 bd3 ba2.5k sqft1354 Camelot Ct, Oneida, WI 54155For Sale
 MLS ID #50327415, Jill M Dickson-Kesler. RANW as distributed by MLS GRID
 - $375,0004 bd2 ba2.1k sqft364 Triangle Dr, Hobart, WI 54155For Sale
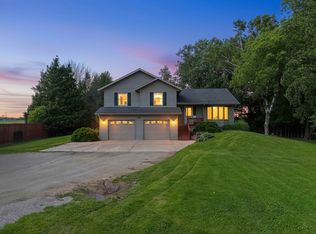 MLS ID #50327861, Carrie A Nowak. RANW as distributed by MLS GRID
 - $349,9003 bd3 ba2.6k sqft516 E Eagle Ter, Green Bay, WI 54313For Sale
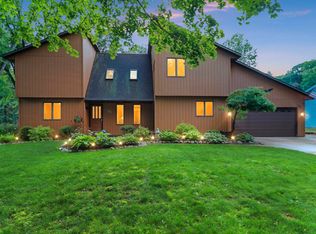 MLS ID #50327649, Elizabeth A Swanson. RANW as distributed by MLS GRID
 - $379,9003 bd2 ba1.9k sqft1203 Valley View Rd, Green Bay, WI 54304For Sale
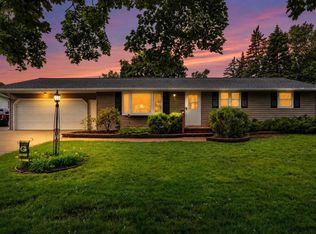 MLS ID #50328549, Michelle S Tavera. RANW as distributed by MLS GRID
 - $350,0003 bd2 ba2k sqft2565 Hazelwood Ln, Green Bay, WI 54304For SaleMLS ID #50327798, Dawn M Quait. RANW as distributed by MLS GRID
- $364,9003 bd3 ba2.2k sqft1341 Hannah St, Green Bay, WI 54303For SaleMLS ID #50327989, Teresa A McGlin. RANW as distributed by MLS GRID
- $349,9003 bd2 ba1.7k sqftN9495 Highway U, Green Bay, WI 54303For SaleMLS ID #50328329, Sandra L Wilkinson. RANW as distributed by MLS GRID
- $399,9003 bd3 ba2.3k sqft2542 Riverview Dr, Green Bay, WI 54313For SaleMLS ID #50327241, Jamie L Mursau. RANW as distributed by MLS GRID
- $389,9003 bd2 ba1.7k sqft2254 Ledvina Cir, Green Bay, WI 54313For SaleMLS ID #50326378, Israel R Rivera. RANW as distributed by MLS GRID
- $359,9003 bd3 ba1.8k sqft1593 Lindale Ln, Green Bay, WI 54313For SaleMLS ID #50327850, Charity L Bayer. RANW as distributed by MLS GRID
- $409,9003 bd2 ba2.5k sqft2316 Maddy Ct, Green Bay, WI 54303For SaleMLS ID #50326574, Christine M Degen. RANW as distributed by MLS GRID
- $341,9004 bd2 ba1.8k sqft619 Saratoga St, Green Bay, WI 54303For SaleMLS ID #50328853, Samantha J Carter-Acosta. RANW as distributed by MLS GRID
- $389,9003 bd2 ba1.9k sqft3125 Woodland Reserve Ln, Suamico, WI 54313For SaleMLS ID #50328179, Scott M Conradt. RANW as distributed by MLS GRID
- $424,9003 bd2 ba2k sqft2810 Riveridge Ln, Green Bay, WI 54313For SaleMLS ID #50327899, Taylor R Hansen. RANW as distributed by MLS GRID
- $359,9002 bd1 ba1.7k sqft2734 Pioneer Dr, Green Bay, WI 54313For SaleMLS ID #50327999, Elizabeth A Weiss. RANW as distributed by MLS GRID
- $373,3004 bd3 ba2.2k sqft300 Rosemary Dr, Pulaski, WI 54162For SaleMLS ID #50328564, Carl S Rehberger. RANW as distributed by MLS GRID
- $340,0004 bd2 ba2k sqft1396 Ponderosa Ave, Green Bay, WI 54313For SaleMLS ID #50327130, Amanda L Bogenschutz. RANW as distributed by MLS GRID
- $369,9003 bd3 ba2.7k sqft702 Carol Ln, Pulaski, WI 54162For SaleMLS ID #50327988, Abbi Lonick. RANW as distributed by MLS GRID
- $379,9003 bd3 ba2.4k sqft716 Eau Claire Pl, De Pere, WI 54115For SaleMLS ID #50328855, Jake L Imig. RANW as distributed by MLS GRID
- $399,9003 bd2 ba1.8k sqft6383 Kelly Jo Dr, Abrams, WI 54101For SaleMLS ID #50328576, Ann M Senn. RANW as distributed by MLS GRID
