Welcome to this well-maintained 4-bedroom, 1 full bath, 1 half bath home offering comfort, peace, and a fantastic location close to Perkins Park. Kitchen boast beautiful oak cabinets, backsplash, newer appliances. Located in a desirable area close to parks, NEW school, and local amenities. Plenty of space to entertain in the living and family room with a newly gas converted fire place. Lower level provides a great rec room with unfinished floor ready for your next touch. Only 2 owners and shows pride of ownership with several upgrades through the years. Private back yard with beautiful paved patio and privacy trees. Buyer to verify measurements. 48 hours binding acceptance please.
Active-no offer
$341,900
619 Saratoga St, Green Bay, WI 54303
4beds
1,820sqft
:
Get pre-qualified$2,285/mo
Single Family Residence
Built in 1967
10,454 Square Feet Lot
$353,000 Zestimate®
$188/sqft
$-- HOA
What's special
Privacy treesNewly gas converted fireplaceBeautiful paved patioNewer appliancesBeautiful oak cabinets
- 14 days |
- 609 |
- 43 |
Zillow last checked:
Listing updated:
Listed by:
Samantha J Carter-Acosta 920-809-4998,
Coldwell Banker Real Estate Group
Source: RANW as distributed by MLS GRID,MLS#: 50328853
Facts & features
Interior
Bedrooms & bathrooms
- Bedrooms: 4
- Bathrooms: 2
- Full bathrooms: 1
- 1/2 bathrooms: 1
Bedroom 1
- Level: Upper
- Dimensions: 11x13
Bedroom 2
- Level: Upper
- Dimensions: 11x11
Bedroom 3
- Level: Upper
- Dimensions: 10x12
Bedroom 4
- Level: Main
- Dimensions: 10x11
Dining room
- Level: Main
- Dimensions: 9x11
Family room
- Level: Main
- Dimensions: 21x12
Kitchen
- Level: Main
- Dimensions: 16x11
Living room
- Level: Main
- Dimensions: 17x15
Other
- Description: Rec Room
- Level: Lower
- Dimensions: 25x14
Cooling
- Wall Unit(s)
Appliances
- Included: Dishwasher, Microwave, Range, Refrigerator
Features
- At Least 1 Bathtub
- Flooring: Wood/Simulated Wood Fl
- Basement: Crawl Space,Partial,Partial Fin. Contiguous
- Number of fireplaces: 1
- Fireplace features: One, Gas
Interior area
- Total interior livable area: 1,820 sqft
- Finished area above ground: 1,484
- Finished area below ground: 336
Video & virtual tour
Property
Parking
- Total spaces: 2
- Parking features: Attached
- Attached garage spaces: 2
Accessibility
- Accessibility features: Not Applicable
Features
- Patio & porch: Patio
Lot
- Size: 10,454 Square Feet
Details
- Parcel number: 62157
- Zoning: Residential
Construction
Type & style
- Home type: SingleFamily
- Property subtype: Single Family Residence
Materials
- Vinyl Siding
- Foundation: Poured Concrete
Condition
- New construction: No
- Year built: 1967
Utilities & green energy
- Sewer: Public Sewer
- Water: Public
Community & HOA
Location
- Region: Green Bay
Financial & listing details
- Price per square foot: $188/sqft
- Tax assessed value: $244,200
- Annual tax amount: $3,797
- Date on market: 7/9/2026
- Inclusions: Refrigerator, oven/range, dishwasher, microwave
- Exclusions: Sellers personal property
Estimated market value
$353,000
$335,000 - $371,000
$1,799/mo
Price history
| Date | Event | Price |
|---|---|---|
| 7/9/2026 | Listed for sale | $341,900$188/sqft |
Source:  WIREX MLS #50328853 Report a problem WIREX MLS #50328853 Report a problem | ||
Public tax history
| Year | Property taxes | Tax assessment |
|---|---|---|
| 2024 | $4,252 +3.6% | $195,000 |
| 2023 | $4,103 +5.1% | $195,000 |
| 2022 | $3,905 +1.8% | $195,000 +35.4% |
| 2021 | $3,836 +0.7% | $144,000 |
| 2020 | $3,810 +2.1% | $144,000 |
| 2019 | $3,733 +13.2% | $144,000 |
| 2018 | $3,297 +2.6% | $144,000 |
| 2017 | $3,212 +1.3% | $144,000 |
| 2016 | $3,171 +0.9% | $144,000 |
| 2015 | $3,143 -2.7% | $144,000 |
| 2014 | $3,231 | $144,000 |
| 2013 | $3,231 | $144,000 |
| 2012 | -- | $144,000 |
| 2011 | -- | $144,000 |
| 2010 | -- | $144,000 |
| 2009 | -- | $144,000 |
| 2008 | -- | $144,000 |
| 2007 | -- | $144,000 |
| 2006 | -- | $144,000 |
| 2005 | -- | $144,000 |
| 2004 | $3,199 -1.6% | $144,000 +25.3% |
| 2003 | $3,253 +0.5% | $114,900 |
| 2002 | $3,237 +1.3% | $114,900 |
| 2001 | $3,196 +3.1% | $114,900 |
| 2000 | $3,099 | $114,900 |
Find assessor info on the county website
Monthly payment
Est. payment
Payment breakdown
Explore the cost of this home by adjusting the details. Changes won't be saved.Climate risks
Neighborhood: Perkins Park Area
Nearby schools
GreatSchools rating
- 6/10Chappell Elementary SchoolGrades: PK-5Distance: 0.4 mi
- 2/10Franklin Middle SchoolGrades: 6-8Distance: 1.1 mi
- 5/10West High SchoolGrades: 9-12Distance: 1.3 mi
- $318,9003 bd2 ba2.2k sqft625 Saratoga St, Green Bay, WI 54303Off Market
- $329,3002 bd1 ba800 sqft1448 Bond St, Green Bay, WI 54303Off Market
- $242,7003 bd1 ba1.3k sqft622 N Fisk St, Green Bay, WI 54303Off Market
- $324,0003 bd2 ba1.7k sqft633 Saratoga St, Green Bay, WI 54303Sold

- $339,000-- bd-- ba-- sqft616 Saratoga St, Green Bay, WI 54303Off Market
- $300,400-- bd-- ba-- sqft622 Saratoga St, Green Bay, WI 54303Off Market
- $324,8005 bd2 ba2k sqft628 N Fisk St, Green Bay, WI 54303Off Market
- $296,700-- bd-- ba-- sqft1430 Bond St, Green Bay, WI 54303Off Market
A local agent can set up tours, give advice and negotiate with sellers.
Similar homes
- $299,9004 bd2 ba1.8k sqft1134 N Locust St, Green Bay, WI 54303For Sale
 MLS ID #50329175, Caitlin C Cravillion. RANW as distributed by MLS GRID
 - $329,9002 bd1 ba1.9k sqft1863 Lenwood Ave, Green Bay, WI 54303For Sale
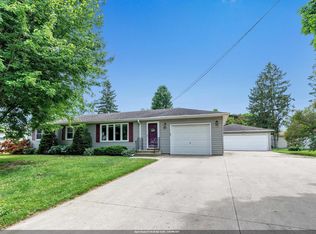 MLS ID #50329637, Karina R Smet. RANW as distributed by MLS GRID
 - $320,0003 bd2 ba1.8k sqft1704 Nancy Ave, Green Bay, WI 54303For Sale
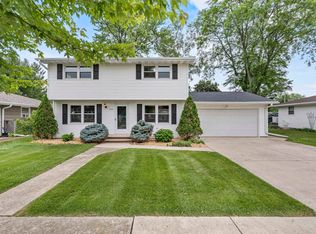 MLS ID #50327732, Annie E Kujava. RANW as distributed by MLS GRID
 - $299,9003 bd2 ba1.3k sqft1683 Westfield Ave, Green Bay, WI 54303For Sale
 MLS ID #50328368, Laurie A Martinez. RANW as distributed by MLS GRID
 - $324,9004 bd2 ba2.3k sqft2136 9th St, Green Bay, WI 54304For SaleMLS ID #50328772, Dave M Forehand. RANW as distributed by MLS GRID
- $274,9003 bd2 ba2k sqft1833 Bond St, Green Bay, WI 54303For SaleMLS ID #50326310, Tyler L Hermes. RANW as distributed by MLS GRID
- $350,0003 bd2 ba2k sqft2565 Hazelwood Ln, Green Bay, WI 54304For SaleMLS ID #50327798, Dawn M Quait. RANW as distributed by MLS GRID
- $349,9003 bd2 ba1.7k sqftN9495 Highway U, Green Bay, WI 54303For SaleMLS ID #50328329, Sandra L Wilkinson. RANW as distributed by MLS GRID
- $240,0004 bd2 ba1.4k sqft1260 Shawano Ave, Green Bay, WI 54303For SaleMLS ID #50324722, Alisha K Warden. RANW as distributed by MLS GRID
- $250,0003 bd2 ba1.5k sqft1233 Western Ave, Green Bay, WI 54303For SaleMLS ID #50328738, Levi D Foss. RANW as distributed by MLS GRID
- $309,9003 bd2 ba1.4k sqft1421 Argonne Dr, Green Bay, WI 54304For SaleMLS ID #50328705, Hayli B Slater. RANW as distributed by MLS GRID
- $274,9003 bd2 ba2k sqft1245 Smith St, Green Bay, WI 54302For SaleMLS ID #50329557, Reed M Rentmeester. RANW as distributed by MLS GRID
- $339,9003 bd3 ba2.2k sqft2536 Delwood Dr, Green Bay, WI 54302For SaleMLS ID #50328614, Terri A Balistriere. RANW as distributed by MLS GRID
- $379,9004 bd2 ba1.9k sqft1082 Kenwood St, Green Bay, WI 54304For SaleMLS ID #50327054, Kathy Hirsch. RANW as distributed by MLS GRID
- $319,9003 bd2 ba1.4k sqft2721 Hazelwood Ln, Green Bay, WI 54304For SaleMLS ID #50328342, Dean A Valentine. RANW as distributed by MLS GRID
- $319,9003 bd2 ba1.4k sqft1604 Walls St, Green Bay, WI 54304For SaleMLS ID #50327270, Craig A Francois. RANW as distributed by MLS GRID
- $349,9003 bd3 ba2.6k sqft516 E Eagle Ter, Green Bay, WI 54313For SaleMLS ID #50327649, Elizabeth A Swanson. RANW as distributed by MLS GRID
- $314,9003 bd1 ba2k sqft1520 S Ridge Rd, Green Bay, WI 54304For SaleMLS ID #50325531, Julie M Wesa. RANW as distributed by MLS GRID
- $340,0004 bd2 ba2k sqft1396 Ponderosa Ave, Green Bay, WI 54313For SaleMLS ID #50327130, Amanda L Bogenschutz. RANW as distributed by MLS GRID
- $359,9005 bd2 ba2.4k sqft2400 S Ridge Rd, Green Bay, WI 54304For SaleMLS ID #50327640, Patti L Bemowski. RANW as distributed by MLS GRID
