Nestled on a quiet, tree-lined cul-de-sac, this charming 3 BR, 2.5 BA Colonial offers the perfect blend of timeless character & modern updates. Step inside to discover a warm & welcoming family room w/a stunning brick fireplace & custom built-in shelving, perfect for cozy evenings at home. The spacious living room is filled w/natural light & showcases a fireplace, creating an elegant yet comfortable gathering space. The finished LL rec room provides additional space for gatherings or relaxation. Outside, enjoy a private patio w/mature trees, creating a peaceful outdoor retreat. Updates include a new roof 2024, windows & siding 2021, furnace 2016. Conveniently located near shopping, dining, parks, & schools, this move-in-ready home is sure to please. Allow 48 hrs for binding acceptance
Active-offer no bump
Price cut: $10K (7/16)
$379,900
716 Eau Claire Pl, De Pere, WI 54115
3beds
2,468sqft
:
Get pre-qualified$2,874/mo
Single Family Residence
Built in 1984
10,018 Square Feet Lot
$385,800 Zestimate®
$154/sqft
$-- HOA
What's special
- 17 days |
- 840 |
- 22 |
Zillow last checked:
Listing updated:
Listed by:
Jake L Imig 920-606-6166,
Schenk Realty, LLC
Source: RANW as distributed by MLS GRID,MLS#: 50328855
Facts & features
Interior
Bedrooms & bathrooms
- Bedrooms: 3
- Bathrooms: 3
- Full bathrooms: 2
- 1/2 bathrooms: 1
Bedroom 1
- Level: Upper
- Dimensions: 20x16
Bedroom 2
- Level: Upper
- Dimensions: 11x10
Bedroom 3
- Level: Upper
- Dimensions: 11x10
Family room
- Level: Main
- Dimensions: 19x13
Formal dining room
- Level: Main
- Dimensions: 12x12
Kitchen
- Level: Main
- Dimensions: 12x8
Living room
- Level: Main
- Dimensions: 19x12
Other
- Description: Rec Room
- Level: Lower
- Dimensions: 20x12
Other
- Description: Den/Office
- Level: Lower
- Dimensions: 11x10
Heating
- Forced Air
Cooling
- Forced Air, Central Air
Appliances
- Included: Dishwasher, Disposal, Dryer, Microwave, Range, Refrigerator, Washer, Water Softener Owned
Features
- At Least 1 Bathtub, Walk-In Closet(s), Formal Dining
- Flooring: Wood/Simulated Wood Fl
- Basement: Full,Sump Pump,Partial Fin. Contiguous
- Number of fireplaces: 2
- Fireplace features: Two, Gas, Wood Burning
Interior area
- Total interior livable area: 2,468 sqft
- Finished area above ground: 2,052
- Finished area below ground: 416
Video & virtual tour
Property
Parking
- Total spaces: 2
- Parking features: Attached
- Attached garage spaces: 2
Accessibility
- Accessibility features: Not Applicable
Features
- Patio & porch: Patio
Lot
- Size: 10,018 Square Feet
- Features: Cul-De-Sac
Details
- Parcel number: ED1164R41
- Zoning: Residential
Construction
Type & style
- Home type: SingleFamily
- Architectural style: Colonial
- Property subtype: Single Family Residence
Materials
- Brick, Vinyl Siding
- Foundation: Poured Concrete
Condition
- New construction: No
- Year built: 1984
Utilities & green energy
- Sewer: Public Sewer
- Water: Public
Community & HOA
Location
- Region: De Pere
Financial & listing details
- Price per square foot: $154/sqft
- Tax assessed value: $352,600
- Annual tax amount: $5,149
- Date on market: 7/9/2026
- Inclusions: Oven/Range, Refrigerator, Dishwasher, Microwave, Washer & Dryer
- Exclusions: Seller's Personal Property
Estimated market value
$385,800
$367,000 - $405,000
$2,509/mo
Price history
| Date | Event | Price |
|---|---|---|
| 7/19/2026 | Contingent | $379,900$154/sqft |
Source:  WIREX MLS #50328855 Report a problem WIREX MLS #50328855 Report a problem | ||
| 7/16/2026 | Price change | $379,900-2.6%$154/sqft |
Source: RANW as distributed by MLS GRID #50328855 Report a problem | ||
| 7/9/2026 | Price change | $389,900-2.5%$158/sqft |
Source: RANW as distributed by MLS GRID #50328855 Report a problem | ||
| 7/1/2026 | Price change | $399,900-2.4%$162/sqft |
Source: RANW as distributed by MLS GRID #50327355 Report a problem | ||
| 6/20/2026 | Price change | $409,900-2.4%$166/sqft |
Source: RANW as distributed by MLS GRID #50327355 Report a problem | ||
| 6/12/2026 | Listed for sale | $419,900+127.1%$170/sqft |
Source: RANW as distributed by MLS GRID #50327355 Report a problem | ||
| 8/30/2004 | Sold | $184,900+23.3%$75/sqft |
Source: Public Record Report a problem | ||
| 7/18/2001 | Sold | $150,000$61/sqft |
Source: Public Record Report a problem | ||
Public tax history
| Year | Property taxes | Tax assessment |
|---|---|---|
| 2024 | $5,500 +8.8% | $349,200 +5% |
| 2023 | $5,056 +6.2% | $332,700 +10.2% |
| 2022 | $4,761 +7.1% | $302,000 +14.3% |
| 2021 | $4,448 -1.6% | $264,200 +7.2% |
| 2020 | $4,518 -5.8% | $246,400 +4.1% |
| 2019 | $4,798 +12.7% | $236,800 +14.3% |
| 2018 | $4,258 +10.7% | $207,100 +12.8% |
| 2017 | $3,847 -1.8% | $183,600 |
| 2016 | $3,918 -0.6% | $183,600 +0.5% |
| 2015 | $3,944 +1.3% | $182,600 |
| 2014 | $3,895 | $182,600 |
Find assessor info on the county website
Monthly payment
Est. payment
Payment breakdown
Explore the cost of this home by adjusting the details. Changes won't be saved.Climate risks
Neighborhood: 54115
Nearby schools
GreatSchools rating
- 7/10Dickinson Elementary SchoolGrades: PK-4Distance: 1.1 mi
- 10/10De Pere Middle SchoolGrades: 7-8Distance: 0.8 mi
- 9/10De Pere High SchoolGrades: 9-12Distance: 0.7 mi
- $391,1003 bd2 ba1.6k sqft712 Eau Claire Pl, De Pere, WI 54115Off Market
- $358,6003 bd2 ba1.3k sqft715 Montreal Pl, De Pere, WI 54115Off Market
- $421,3004 bd2 ba2k sqft720 Eau Claire Pl, De Pere, WI 54115Off Market
- $364,0003 bd3 ba1.5k sqft711 Montreal Pl, De Pere, WI 54115Off Market
- $387,4003 bd2 ba1.5k sqft708 Eau Claire Pl, De Pere, WI 54115Off Market
- $467,7003 bd2 ba3.1k sqft725 Eau Claire Pl, De Pere, WI 54115Off Market
- $358,5003 bd2 ba1.4k sqft719 Montreal Pl, De Pere, WI 54115Off Market
- $417,5003 bd3 ba2.1k sqft717 Eau Claire Pl, De Pere, WI 54115Sold
A local agent can set up tours, give advice and negotiate with sellers.
A local lender can help you make sure your offer is ready when you are.
Similar homes
- $369,9004 bd3 ba2.1k sqft1636 Lost Dauphin Rd, De Pere, WI 54115For Sale
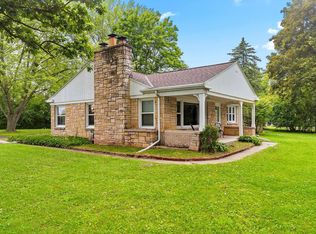 MLS ID #50328347, Diane Campshure Walczyk. RANW as distributed by MLS GRID
 - $464,9003 bd3 ba2.3k sqft1960 Charles St, De Pere, WI 54115For Sale
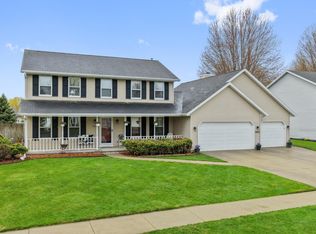 MLS ID #50324628, Mike D Wasilkoff. RANW as distributed by MLS GRID
 - $399,9004 bd3 ba2.3k sqft752 Killarny Trl, De Pere, WI 54115For Sale
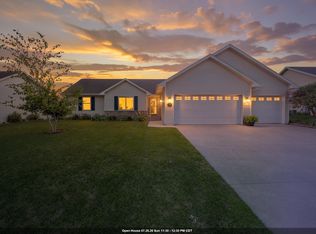 MLS ID #50329222, Ross G Kroll. RANW as distributed by MLS GRID
 - $474,0004 bd3 ba2.1k sqft2014 Charles St, De Pere, WI 54115For Sale
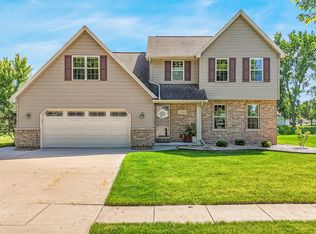 MLS ID #50327895, Gunnar J Witthuhn. RANW as distributed by MLS GRID
 - $359,9004 bd3 ba2.4k sqft3634 Glenbrooke Ln, Green Bay, WI 54301For SaleMLS ID #50327701, Mike D Wasilkoff. RANW as distributed by MLS GRID
- $479,9003 bd4 ba3.3k sqft1734 O'Hearn Ln, De Pere, WI 54115For SaleMLS ID #50325382, Michael J Rabideau. RANW as distributed by MLS GRID
- $439,9003 bd3 ba2k sqft413 S Good Hope Rd, De Pere, WI 54115For SaleMLS ID #50325302, Dina K DeGroot. RANW as distributed by MLS GRID
- $399,9003 bd3 ba2k sqft161 Saint Marys Blvd, Green Bay, WI 54301For SaleMLS ID #50327282, Terri A Balistriere. RANW as distributed by MLS GRID
- $359,9003 bd3 ba2.8k sqft1338 Ken Dr, Green Bay, WI 54313For SaleMLS ID #50328806, Jake L Imig. RANW as distributed by MLS GRID
- $419,9005 bd3 ba2.5k sqft3040 Joy Ln, Green Bay, WI 54311For SaleMLS ID #50329534, Nic J Carpiaux. RANW as distributed by MLS GRID
- $499,9003 bd3 ba2.2k sqft2146 Deer Point Ln, De Pere, WI 54115For SaleMLS ID #50328043, Jeff J Narges. RANW as distributed by MLS GRID
- $399,9003 bd3 ba2.6k sqft2842 Mayflower Rd, Green Bay, WI 54311For SaleMLS ID #50328841, Terri A Balistriere. RANW as distributed by MLS GRID
- $389,9004 bd3 ba2.3k sqft601 Brookridge St, Green Bay, WI 54301For SaleMLS ID #50327250, Lisa K Petter. RANW as distributed by MLS GRID
- $379,9003 bd2 ba1.9k sqft1203 Valley View Rd, Green Bay, WI 54304For SaleMLS ID #50328549, Michelle S Tavera. RANW as distributed by MLS GRID
- $464,9005 bd3 ba2.7k sqft3241 Bitters Ct, Green Bay, WI 54301For SaleMLS ID #50327947, Ben M Bartolazzi. RANW as distributed by MLS GRID
- $399,9003 bd2 ba1.9k sqft250 Traders Point Ln, Green Bay, WI 54302For SaleMLS ID #50328849, Todd J Wucherer. RANW as distributed by MLS GRID
- $339,9003 bd3 ba2.2k sqft2536 Delwood Dr, Green Bay, WI 54302For SaleMLS ID #50328614, Terri A Balistriere. RANW as distributed by MLS GRID
- $389,9004 bd1 ba2.1k sqft914 Rasmussen Pl, Green Bay, WI 54304For SaleMLS ID #50324834, Bobbie R Hendricks. RANW as distributed by MLS GRID
- $439,9003 bd4 ba3k sqft2615 Edgewood Ln, Green Bay, WI 54302For SaleMLS ID #50329415, Skylar R Marshall. RANW as distributed by MLS GRID
- $282,0003 bd1 ba1.5k sqft833 Spruce St, De Pere, WI 54115For SaleMLS ID #50328051, Jeremy Huber. RANW as distributed by MLS GRID
