Spacious Ranch located in the highly sought-after West De Pere School District features an open-concept layout filled with natural light from stunning bay windows. The kitchen offers abundant counter space w/ maple cabinetry & flows seamlessly into the inviting living area which features cathedral ceilings & a gas fp. Step outside onto the patio & enjoy the large fenced-in yard w/ beautiful landscaping. The finished LL includes a family room, game room, bar area, office space, half bath, & ample storage. Major updates include a new roof, gutters & downspouts '22; a new furnace & A/C '24; several smart-home features for easy remote control access. Move-in ready with plenty of space to spread out! Showings begin October 2, 2026. Seller to review offers no sooner than 10/6/26.
Active-offer no bump
$439,900
2276 Lost Dauphin Rd, De Pere, WI 54115
3beds
2,754sqft
Single Family Residence
Built in 2001
0.31 Acres Lot
$453,100 Zestimate®
$160/sqft
$-- HOA
What's special
Game roomHalf bathFamily roomLarge fenced-in yardCathedral ceilingsBeautiful landscapingAmple storage
- 44 days
- 612
- 36
Likely to sell faster than
Zillow last checked:
Listing updated:
Listed by:
Nicole M Annis PREF:920-268-8209,
Cardinal Realty, LLC
Source: RANW as distributed by MLS GRID,MLS#: 50333522
Facts & features
Interior
Bedrooms & bathrooms
- Bedrooms: 3
- Bathrooms: 4
- Full bathrooms: 2
- 1/2 bathrooms: 2
Bedroom 1
- Level: Main
- Dimensions: 15x12
Bedroom 2
- Level: Main
- Dimensions: 13x11
Bedroom 3
- Level: Main
- Dimensions: 14x10
Dining room
- Level: Main
- Dimensions: 10x13
Family room
- Level: Lower
- Dimensions: 34x16
Kitchen
- Level: Main
- Dimensions: 12x13
Living room
- Level: Main
- Dimensions: 17x15
Other
- Description: Laundry
- Level: Main
- Dimensions: 7x7
Other
- Description: Game Room
- Level: Lower
- Dimensions: 21x12
Other
- Description: Foyer
- Level: Main
- Dimensions: 5x12
Other
- Description: Den/Office
- Level: Lower
- Dimensions: 14x16
Heating
- Forced Air
Cooling
- Forced Air, Central Air
Appliances
- Included: Dishwasher, Dryer, Microwave, Range, Refrigerator, Washer, Water Softener Owned
Features
- At Least 1 Bathtub, Breakfast Bar, Cable Available, High Speed Internet, Vaulted Ceiling(s), Walk-In Closet(s), Walk-in Shower, Smart Home
- Basement: Full,Sump Pump,Finished
- Number of fireplaces: 1
- Fireplace features: Gas, One
Interior area
- Total interior livable area: 2,754 sqft
- Finished area above ground: 1,662
- Finished area below ground: 1,092
Property
Parking
- Total spaces: 2
- Parking features: Attached, Basement, Garage Door Opener
- Attached garage spaces: 2
Accessibility
- Accessibility features: 1st Floor Bedroom, 1st Floor Full Bath
Features
- Patio & porch: Patio
- Fencing: Fenced
Lot
- Size: 0.31 Acres
Details
- Parcel number: WD 10241
- Zoning: Residential
Construction
Type & style
- Home type: SingleFamily
- Architectural style: Ranch
- Property subtype: Single Family Residence
Materials
- Brick, Vinyl Siding
- Foundation: Poured Concrete
Condition
- New construction: No
- Year built: 2001
Utilities & green energy
- Sewer: Public Sewer
- Water: Public
Community & HOA
Location
- Region: De Pere
Financial & listing details
- Price per square foot: $160/sqft
- Tax assessed value: $402,600
- Annual tax amount: $5,717
- Date on market: 9/30/2026
- Inclusions: Stove, Refrigerator, Dishwasher, Microwave, Washer/Dryer, Sectional Couch in LL
- Exclusions: Seller Personal Property. Negotaible Lawn mower and furniture.
Estimated market value
$453,100
$430,000 - $476,000
$3,073/mo
Price history
| Date | Event | Price |
|---|---|---|
| 10/7/2026 | Contingent | $439,900$160/sqft |
Source:  WIREX MLS #50333522 Report a problem | ||
| 9/30/2026 | Listed for sale | $439,900+134.6%$160/sqft |
Source: RANW as distributed by MLS GRID #50333522 Report a problem | ||
| 11/13/2008 | Sold | $187,500+7.4%$68/sqft |
Source: RANW as distributed by MLS GRID #10806470 Report a problem | ||
| 11/1/2001 | Sold | $174,500$63/sqft |
Source: Public Record Report a problem | ||
Public tax history
| Year | Property taxes | Tax assessment |
|---|---|---|
| 2025 | $6,303 +1.4% | $402,600 +3.5% |
| 2024 | $6,216 +8% | $388,900 +12.1% |
| 2023 | $5,758 +2.4% | $346,800 +13.1% |
| 2022 | $5,622 +0.9% | $306,700 +11.2% |
| 2021 | $5,573 -1.1% | $275,900 +5.6% |
| 2020 | $5,632 +5.2% | $261,200 +5.4% |
| 2019 | $5,356 +13.4% | $247,800 +8.3% |
| 2018 | $4,723 +9.6% | $228,800 +11.9% |
| 2017 | $4,307 -0.7% | $204,400 |
| 2016 | $4,337 +0.9% | $204,400 +3.1% |
| 2015 | $4,296 -2.5% | $198,300 |
| 2014 | $4,407 | $198,300 |
Find assessor info on the county website
Monthly payment
Est. payment
Payment breakdown
Explore the cost of this home by adjusting the details. Changes won't be saved.Climate risks
Neighborhood: 54115

Similar homes
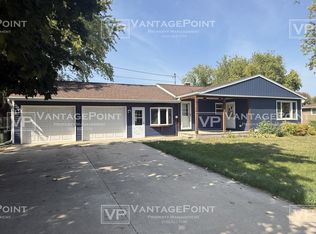
- $449,9004 bd3 ba2.4k sqft1753 Galway Ln, De Pere, WI 54115For Sale
 MLS ID #50334697, Ben M Bartolazzi. RANW as distributed by MLS GRID
- $414,9003 bd3 ba2.5k sqft833 S Melcorn Cir, De Pere, WI 54115For Sale
 MLS ID #50334581, Reed M Rentmeester. RANW as distributed by MLS GRID
- $421,9004 bd2 ba2.2k sqft2182 W Melcorn Cir, De Pere, WI 54115For Sale
 MLS ID #50333964, Adam P Turriff. RANW as distributed by MLS GRID
- $449,9003 bd3 ba2.3k sqft1757 Sunnyside Ln, De Pere, WI 54115For Sale
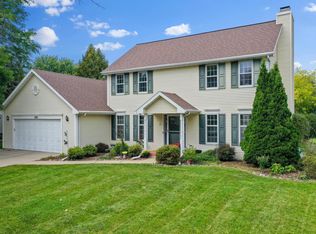 MLS ID #50333289, Chris M Spiering. RANW as distributed by MLS GRID
