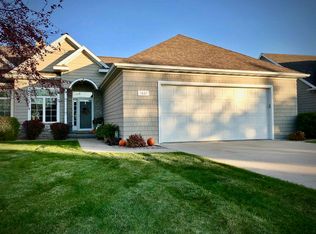
Enjoy beautiful conservancy views from this well-maintained, quality-built walkout ranch condo in the desirable location. Impressive great rm features maple HW flrs & stunning stone-to-ceiling f/p. The chef’s kitchen offers maple cabinetry, granite tops, tile backsplash, HW flrs, high-end appliances with a brand new gas range. Freshly painted primary suite includes new carpet, while the luxurious primary bath offers a soaking tub, tiled w/i shower, quartz tops & heated floor. Convenient 1st flr laundry & half bath complete the main level. Finished LL offers a spacious family rm with a stone-to-ceiling gas f/p, wet bar with granite top, 2 generous bedrooms & full bath. The garage boasts an epoxy floor & heated floor. Additional features include in-floor heat, central vac, RO system.
Active-no offer
Price cut: $10K (9/22)
$489,900
1665 Remington Ridge Way, De Pere, WI 54115
3beds
2,386sqft
Condominium
Built in 2004
-- sqft lot
$494,700 Zestimate®
$205/sqft
$420/mo HOA
What's special
Beautiful conservancy viewsTile backsplashIn-floor heatBrand new gas rangeMaple cabinetryHigh-end appliancesFreshly painted primary suite
- 47 days
- 495
- 20
Zillow last checked:
Listing updated:
Listed by:
Jeff J Deacon OFF-D:920-606-3333,
Shorewest, Realtors
Source: RANW as distributed by MLS GRID,MLS#: 50331024
Facts & features
Interior
Bedrooms & bathrooms
- Bedrooms: 3
- Bathrooms: 3
- Full bathrooms: 2
- 1/2 bathrooms: 1
Bedroom 1
- Level: Main
- Dimensions: 14x16
Bedroom 2
- Level: Lower
- Dimensions: 11x13
Bedroom 3
- Level: Lower
- Dimensions: 12x13
Dining room
- Level: Main
- Dimensions: 11x12
Family room
- Level: Lower
- Dimensions: 15x22
Kitchen
- Level: Main
- Dimensions: 11x13
Living room
- Level: Main
- Dimensions: 15x18
Other
- Description: Mud Room
- Level: Lower
- Dimensions: 6x10
Heating
- Forced Air, In Floor Heat
Cooling
- Forced Air, Central Air
Appliances
- Included: Dishwasher, Dryer, Range, Refrigerator, Washer, Water Softener Owned
Features
- Breakfast Bar, Central Vacuum, Pantry, Split Bedroom, Vaulted Ceiling(s)
- Flooring: Wood/Simulated Wood Fl
- Number of fireplaces: 2
- Fireplace features: Two, Gas
Interior area
- Total interior livable area: 2,386 sqft
- Finished area above ground: 1,386
- Finished area below ground: 1,000
Property
Parking
- Parking features: Garage, Attached
- Has attached garage: Yes
Accessibility
- Accessibility features: 1st Floor Bedroom, 1st Floor Full Bath, Laundry 1st Floor, Level Drive
Features
- Exterior features: Balcony
Details
- Parcel number: D1388
- Zoning: Residential
Construction
Type & style
- Home type: Condo
- Property subtype: Condominium
Materials
- Stone, Vinyl Siding
Condition
- New construction: No
- Year built: 2004
Utilities & green energy
- Sewer: Public Sewer
- Water: Public
Community & HOA
HOA
- Has HOA: Yes
- Amenities included: Common Green Space
- HOA fee: $420 monthly
- HOA name: Remington Ridge Condominiums
Location
- Region: De Pere
Financial & listing details
- Price per square foot: $205/sqft
- Tax assessed value: $557,100
- Annual tax amount: $6,784
- Date on market: 8/14/2026
- Inclusions: Gas range, Refrigerator, Dishwasher, Washer, Dryer, Garage Refrigerator, Bsmt Mini-Refrigerator, Great rm Mounted TV & Speaker, Window Treatment, Bar Stools.
- Exclusions: Sellers Personal Property.
Estimated market value
$494,700
$470,000 - $519,000
$2,493/mo
Price history
| Date | Event | Price |
|---|---|---|
| 9/22/2026 | Price change | $489,900-2%$205/sqft |
Source:  WIREX MLS #50331024 Report a problem WIREX MLS #50331024 Report a problem | ||
| 8/14/2026 | Listed for sale | $499,900+10.8%$210/sqft |
Source: WIREX MLS #50331024 Report a problem | ||
| 7/29/2022 | Sold | $451,000+6.1%$189/sqft |
Source: RANW as distributed by MLS GRID #50258496 Report a problem | ||
| 7/19/2022 | Pending sale | $425,000$178/sqft |
Source: RANW as distributed by MLS GRID #50258496 Report a problem | ||
| 5/18/2022 | Contingent | $425,000$178/sqft |
Source: WIREX MLS #50258496 Report a problem | ||
| 5/16/2022 | Listed for sale | $425,000+20.3%$178/sqft |
Source: RANW as distributed by MLS GRID #50258496 Report a problem | ||
| 7/23/2004 | Sold | $353,400$148/sqft |
Source: Public Record Report a problem | ||
Public tax history
| Year | Property taxes | Tax assessment |
|---|---|---|
| 2025 | $7,269 +6.5% | $436,000 |
| 2024 | $6,823 +12.5% | $436,000 |
| 2023 | $6,064 +9.7% | $436,000 |
| 2022 | $5,530 +9.3% | $436,000 +42% |
| 2021 | $5,058 -0.1% | $307,000 |
| 2020 | $5,064 -8.8% | $307,000 |
| 2019 | $5,555 +4.8% | $307,000 |
| 2018 | $5,302 +1.9% | $307,000 |
| 2017 | $5,206 +6% | $307,000 +25.8% |
| 2016 | $4,913 -0.6% | $244,100 |
| 2015 | $4,945 +1.4% | $244,100 |
| 2014 | $4,874 | $244,100 |
Find assessor info on the county website
Monthly payment
Est. payment
Payment breakdown
Explore the cost of this home by adjusting the details. Changes won't be saved.Climate risks
Neighborhood: 54115
Similar homes
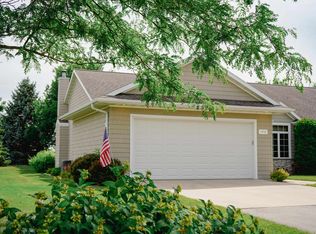
- $429,9003 bd3 ba2.3k sqft1713 Remington Ridge Way, De Pere, WI 54115For Sale
 MLS ID #50328948, Barbara R Machon. RANW as distributed by MLS GRID
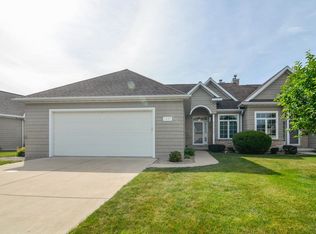
 - $524,9003 bd3 ba1.9k sqft3767 Misty Meadow Ln, De Pere, WI 54115For Sale
 MLS ID #50333423, Reed M Rentmeester. RANW as distributed by MLS GRID
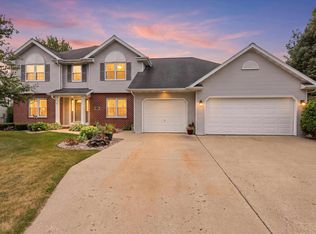
 - $499,9004 bd3 ba2.4k sqft1990 Tyler Ln, De Pere, WI 54115For Sale
 MLS ID #50331049, Geri L Collette. RANW as distributed by MLS GRID
 - $449,9004 bd3 ba2.2k sqft134 Brule Rd, De Pere, WI 54115For Sale
 MLS ID #50332551, Tiffany L Holtz. RANW as distributed by MLS GRID
