Welcome to 2361 Indy Court—one owner. First floor laundry! Nestled on a quiet cul-de-sac in the heart of De Pere, this inviting home offers the perfect blend of comfort and potential. Quality craftsmanship and well maintained. The bright kitchen features ample cabinetry, generous counter space, room for 3 counter stools! Split bedroom design from the primary. The primary suite, provides a retreat with an en-suite bath and spacious closet, while additional bedrooms offer flexibility. Built in desk in the front bedroom. Room to grow in the unfinished lower level. All carpets recently shampooed & cleaned, move in ready! First floor laundry! Attached garage, close for walking to the park! Go & show ready, request anytime or day!
Active-no offer
Price cut: $14.9K (8/26)
$375,000
2361 Indy Ct, De Pere, WI 54115
3beds
1,400sqft
Single Family Residence
Built in 2004
6,969 Square Feet Lot
$378,600 Zestimate®
$268/sqft
$7/mo HOA
What's special
En-suite bathAttached garageFirst floor laundryAmple cabinetryBright kitchenSplit bedroom designGenerous counter space
- 68 days
- 804
- 53
Zillow last checked:
Listing updated:
Listed by:
Elizabeth A Swanson 920-600-1255,
Jason Mitchell Real Estate WI LLC
Source: RANW as distributed by MLS GRID,MLS#: 50330339
Facts & features
Interior
Bedrooms & bathrooms
- Bedrooms: 3
- Bathrooms: 2
- Full bathrooms: 2
Bedroom 1
- Level: Main
- Dimensions: 13x13
Bedroom 2
- Level: Main
- Dimensions: 10x11
Bedroom 3
- Level: Main
- Dimensions: 13x10
Dining room
- Level: Main
- Dimensions: 11x9
Kitchen
- Level: Main
- Dimensions: 11x20
Living room
- Level: Main
- Dimensions: 14x20
Other
- Description: Laundry
- Level: Main
- Dimensions: 5x6
Cooling
- Central Air
Features
- Basement: Full,Bath/Stubbed,Sump Pump
- Has fireplace: Yes
- Fireplace features: Gas
Interior area
- Total interior livable area: 1,400 sqft
- Finished area above ground: 1,400
- Finished area below ground: 0
Property
Parking
- Total spaces: 2
- Parking features: Attached
- Attached garage spaces: 2
Accessibility
- Accessibility features: 1st Floor Bedroom, 1st Floor Full Bath, Laundry 1st Floor, Level Lot
Lot
- Size: 6,969 Square Feet
Details
- Parcel number: WD1233
- Zoning: Residential
Construction
Type & style
- Home type: SingleFamily
- Property subtype: Single Family Residence
Materials
- Brick, Vinyl Siding
- Foundation: Poured Concrete
Condition
- New construction: No
- Year built: 2004
Utilities & green energy
- Sewer: Public Sewer
- Water: Public
Community & HOA
HOA
- Has HOA: Yes
- HOA fee: $82 annually
Location
- Region: De Pere
Financial & listing details
- Price per square foot: $268/sqft
- Tax assessed value: $318,500
- Annual tax amount: $4,500
- Date on market: 8/5/2026
- Inclusions: Refrigerator, stove/oven, microwave, washer, dryer.
Estimated market value
$378,600
$360,000 - $398,000
$1,999/mo
Price history
| Date | Event | Price |
|---|---|---|
| 8/26/2026 | Price change | $375,000-3.8%$268/sqft |
Source:  WIREX MLS #50330339 Report a problem WIREX MLS #50330339 Report a problem | ||
| 8/17/2026 | Price change | $389,900-2.5%$279/sqft |
Source: RANW as distributed by MLS GRID #50330339 Report a problem | ||
| 8/5/2026 | Listed for sale | $399,900+150.1%$286/sqft |
Source: RANW as distributed by MLS GRID #50330339 Report a problem | ||
| 7/2/2004 | Sold | $159,900+453.3%$114/sqft |
Source: Public Record Report a problem | ||
| 4/22/2004 | Sold | $28,900$21/sqft |
Source: Public Record Report a problem | ||
Public tax history
| Year | Property taxes | Tax assessment |
|---|---|---|
| 2025 | $4,986 +2% | $318,500 +4.1% |
| 2024 | $4,889 +6.4% | $305,900 +10.6% |
| 2023 | $4,594 +2.6% | $276,700 +13.3% |
| 2022 | $4,478 -1.9% | $244,300 +8.1% |
| 2021 | $4,565 +0.3% | $226,000 +7.1% |
| 2020 | $4,550 +6.3% | $211,000 +6.5% |
| 2019 | $4,282 +9.2% | $198,100 +4.4% |
| 2018 | $3,922 +10.4% | $189,800 +12.7% |
| 2017 | $3,552 -0.6% | $168,400 |
| 2016 | $3,575 +3.5% | $168,400 +5.6% |
| 2015 | $3,455 | $159,400 |
| 2014 | -- | $159,400 |
Find assessor info on the county website
Monthly payment
Est. payment
Payment breakdown
Explore the cost of this home by adjusting the details. Changes won't be saved.Climate risks
Neighborhood: 54115
Similar homes
- $389,9003 bd2 ba1.4k sqft2337 Samantha St, De Pere, WI 54115For Sale
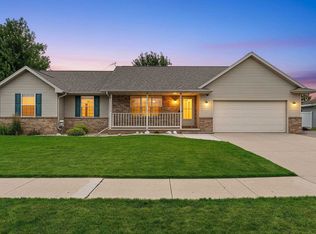 MLS ID #50334016, Jen A Stegall. RANW as distributed by MLS GRID
 - $324,9003 bd3 ba1.2k sqft1020 Star St, De Pere, WI 54115For Sale
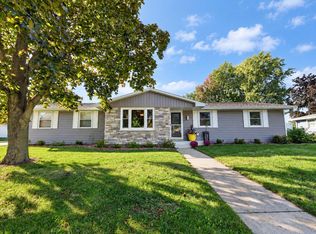 MLS ID #50333822, Sarah M Huben. RANW as distributed by MLS GRID
 - $399,9003 bd3 ba2k sqft413 S Good Hope Rd, De Pere, WI 54115For Sale
 MLS ID #50330281, Dina K DeGroot. RANW as distributed by MLS GRID
 - $335,0003 bd2 ba1.4k sqft842 Fribourg St, De Pere, WI 54115For Sale
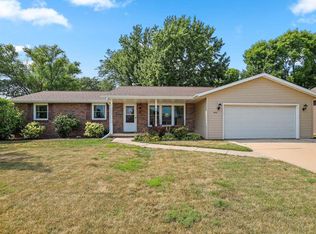 MLS ID #50331631, Jenny M Landro. RANW as distributed by MLS GRID
