Beautifully refreshed Ashwaubenon ranch in a convenient location near parks, schools, dining & everyday amenities! This 3BR/1.5BA home features a remodeled kitchen w/ updated cabinetry, quartz countertops, lighting, flooring & SS appliances. The spacious living room offers abundant natural light and plenty of room to relax. All 3 bedrooms are on the main level, including the primary w/ oak HW flooring. Completely remodeled full bath & ample hall storage. LL offers 500+ sq ft of finished rec space, laundry w/ washer/dryer & completed half bath (’26). Enjoy a shaded backyard w/ patio plus a 2-stall attached garage. Numerous improvements include electrical panel (’24), roof/gutters (’24), furnace (’25), plumbing (’25), basement lighting (’25), landscaping (’25) & more!
Active-offer no bump
$359,900
1509 Apache Ave, Green Bay, WI 54313
3beds
1,716sqft
Single Family Residence
Built in 1972
9,583 Square Feet Lot
$362,600 Zestimate®
$210/sqft
$-- HOA
What's special
Quartz countertopsAbundant natural lightAmple hall storageSs appliances
- 44 days
- 426
- 12
Zillow last checked:
Listing updated:
Listed by:
Andrew J Brisson Office:920-569-0827,
Dallaire Realty
Source: RANW as distributed by MLS GRID,MLS#: 50333645
Facts & features
Interior
Bedrooms & bathrooms
- Bedrooms: 3
- Bathrooms: 2
- Full bathrooms: 1
- 1/2 bathrooms: 1
Bedroom 1
- Level: Main
- Dimensions: 11x13
Bedroom 2
- Level: Main
- Dimensions: 11x13
Bedroom 3
- Level: Main
- Dimensions: 9x10
Dining room
- Level: Main
- Dimensions: 10x11
Kitchen
- Level: Main
- Dimensions: 9x11
Living room
- Level: Main
- Dimensions: 13x17
Other
- Description: Rec Room
- Level: Lower
- Dimensions: 13x37
Other
- Description: Foyer
- Level: Main
- Dimensions: 4x5
Heating
- Forced Air
Cooling
- Forced Air, Central Air
Appliances
- Included: Dishwasher, Dryer, Microwave, Range, Refrigerator, Washer
Features
- At Least 1 Bathtub, Cable Available, High Speed Internet
- Flooring: Wood/Simulated Wood Fl
- Basement: Full,Sump Pump,Finished
- Has fireplace: No
- Fireplace features: None
Interior area
- Total interior livable area: 1,716 sqft
- Finished area above ground: 1,144
- Finished area below ground: 572
Video & virtual tour
Property
Parking
- Total spaces: 2
- Parking features: Attached, Garage Door Opener
- Attached garage spaces: 2
Accessibility
- Accessibility features: 1st Floor Bedroom, 1st Floor Full Bath
Features
- Patio & porch: Patio
- Fencing: Fenced
Lot
- Size: 9,583 Square Feet
Details
- Parcel number: VA460G56
- Zoning: Residential
Construction
Type & style
- Home type: SingleFamily
- Property subtype: Single Family Residence
Materials
- Brick, Vinyl Siding
- Foundation: Poured Concrete
Condition
- New construction: No
- Year built: 1972
Utilities & green energy
- Sewer: Public Sewer
- Water: Public
Community & HOA
Location
- Region: Green Bay
Financial & listing details
- Price per square foot: $210/sqft
- Tax assessed value: $231,700
- Annual tax amount: $2,873
- Date on market: 10/1/2026
- Inclusions: Fridge, Stove, Dishwasher, Microwave, Washer, Dryer
Estimated market value
$362,600
$344,000 - $381,000
$2,165/mo
Price history
| Date | Event | Price |
|---|---|---|
| 10/5/2026 | Contingent | $359,900$210/sqft |
Source:  WIREX MLS #50333645 Report a problem | ||
| 10/1/2026 | Listed for sale | $359,900+35.8%$210/sqft |
Source: RANW as distributed by MLS GRID #50333645 Report a problem | ||
| 9/9/2024 | Sold | $265,000+15.3%$154/sqft |
Source: RANW as distributed by MLS GRID #50295377 Report a problem | ||
| 8/3/2024 | Contingent | $229,900$134/sqft |
Source: WIREX MLS #50295377 Report a problem | ||
| 7/30/2024 | Listed for sale | $229,900$134/sqft |
Source: RANW as distributed by MLS GRID #50295377 Report a problem | ||
Public tax history
| Year | Property taxes | Tax assessment |
|---|---|---|
| 2025 | $3,365 -0.6% | $210,600 |
| 2024 | $3,387 +6.5% | $210,600 |
| 2023 | $3,179 +10.3% | $210,600 +29.3% |
| 2022 | $2,884 -3.3% | $162,900 |
| 2021 | $2,983 +8.3% | $162,900 +15.8% |
| 2020 | $2,756 +1.6% | $140,700 |
| 2019 | $2,711 +12.9% | $140,700 |
| 2018 | $2,402 +0.4% | $140,700 +12.7% |
| 2017 | $2,392 -0.9% | $124,900 |
| 2016 | $2,414 +1.2% | $124,900 |
| 2015 | $2,385 +2.1% | $124,900 |
| 2014 | $2,335 | $124,900 |
Find assessor info on the county website
Monthly payment
Est. payment
Payment breakdown
Explore the cost of this home by adjusting the details. Changes won't be saved.Climate risks
Neighborhood: 54313
Similar homes
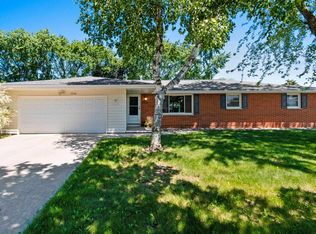
- $344,9003 bd2 ba1.7k sqft1417 Lindale Ln, Green Bay, WI 54313For Sale
 MLS ID #50333501, Heather L Zeitler. RANW as distributed by MLS GRID
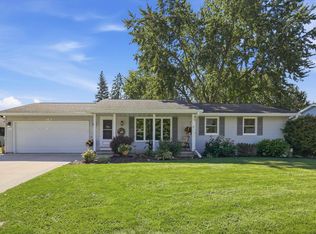
- $329,9003 bd2 ba1.4k sqft1680 Cormier Rd, Green Bay, WI 54313For Sale
 MLS ID #50335072, Katie Hladilek. RANW as distributed by MLS GRID
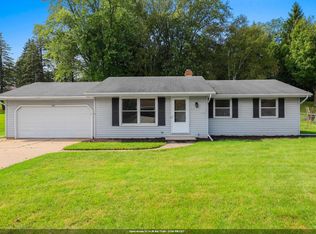
- $299,9003 bd1 ba1.8k sqft1607 Cormier Rd, Green Bay, WI 54313For Sale
 MLS ID #50332865, Steven A Walczak. RANW as distributed by MLS GRID
- $319,9003 bd2 ba1.6k sqft827 Hillcrest Hts, Green Bay, WI 54313For Sale
 MLS ID #50334936, Andy D Boehm. RANW as distributed by MLS GRID
