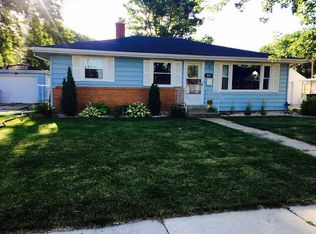
Adorable ranch in the heart of West De Pere! Step into the living room with updated flooring throughout and a large picture window pouring in ample natural lighting. Kitchen and dining combo with stunning fixtures and quick access to the screened patio. 3 spacious bedrooms on the main with plenty of room closet. Plenty of opportunity to add additional space in the lower level great for future hosting with wall-framed rec room and den/office and amenities like a bar and bonus toilet!
Active-no offer
$260,000
1073 Suburban Dr, De Pere, WI 54115
3beds
1,104sqft
Single Family Residence
Built in 1959
9,147 Square Feet Lot
$271,200 Zestimate®
$236/sqft
$-- HOA
What's special
Kitchen and dining comboStunning fixturesPlenty of room closetUpdated flooring throughout
- 19 days
- 1,546
- 90
Likely to sell faster than
Zillow last checked:
Listing updated:
Listed by:
Maria G Arriaga PREF:920-471-3834,
Keller Williams Green Bay
Source: RANW as distributed by MLS GRID,MLS#: 50333309
Facts & features
Interior
Bedrooms & bathrooms
- Bedrooms: 3
- Bathrooms: 1
- Full bathrooms: 1
Bedroom 1
- Level: Main
- Dimensions: 11x10
Bedroom 2
- Level: Main
- Dimensions: 12x10
Bedroom 3
- Level: Main
- Dimensions: 11x10
Dining room
- Level: Main
- Dimensions: 9x9
Kitchen
- Level: Main
- Dimensions: 9x9
Living room
- Level: Main
- Dimensions: 18x13
Other
- Description: Rec Room
- Level: Lower
- Dimensions: 33x11
Other
- Description: Other
- Level: Lower
- Dimensions: 11x10
Heating
- Forced Air
Cooling
- Forced Air, Central Air
Features
- At Least 1 Bathtub, High Speed Internet
- Basement: Full,Toilet Only
- Has fireplace: No
- Fireplace features: None
Interior area
- Total interior livable area: 1,104 sqft
- Finished area above ground: 1,104
- Finished area below ground: 0
Property
Parking
- Total spaces: 1
- Parking features: Detached
- Garage spaces: 1
Accessibility
- Accessibility features: 1st Floor Bedroom, 1st Floor Full Bath
Features
- Patio & porch: Patio
Lot
- Size: 9,147 Square Feet
Details
- Parcel number: WD758L114
- Zoning: Residential
Construction
Type & style
- Home type: SingleFamily
- Architectural style: Ranch
- Property subtype: Single Family Residence
Materials
- Vinyl Siding
- Foundation: Poured Concrete
Condition
- New construction: No
- Year built: 1959
Utilities & green energy
- Sewer: Public Sewer
- Water: Public
Community & HOA
Location
- Region: De Pere
Financial & listing details
- Price per square foot: $236/sqft
- Tax assessed value: $220,000
- Annual tax amount: $3,478
- Date on market: 9/25/2026
- Exclusions: seller's personal property
Foreclosure details
Estimated market value
$271,200
$258,000 - $285,000
$1,887/mo
Price history
| Date | Event | Price |
|---|---|---|
| 9/25/2026 | Listed for sale | $260,000+18.2%$236/sqft |
Source: RANW as distributed by MLS GRID #50333309 Report a problem | ||
| 9/20/2024 | Sold | $220,000+0.2%$199/sqft |
Source: RANW as distributed by MLS GRID #50295205 Report a problem | ||
| 9/18/2024 | Pending sale | $219,500$199/sqft |
Source: RANW as distributed by MLS GRID #50295205 Report a problem | ||
| 8/1/2024 | Contingent | $219,500$199/sqft |
Source:  WIREX MLS #50295205 Report a problem WIREX MLS #50295205 Report a problem | ||
| 8/1/2024 | Listed for sale | $219,500$199/sqft |
Source: WIREX MLS #50295205 Report a problem | ||
| 7/29/2024 | Contingent | $219,500$199/sqft |
Source: WIREX MLS #50295205 Report a problem | ||
| 7/26/2024 | Listed for sale | $219,500$199/sqft |
Source: RANW as distributed by MLS GRID #50295205 Report a problem | ||
Public tax history
| Year | Property taxes | Tax assessment |
|---|---|---|
| 2025 | $3,444 -7.2% | $220,000 -5.3% |
| 2024 | $3,711 +1.1% | $232,200 +5% |
| 2023 | $3,671 +4.9% | $221,100 +15.8% |
| 2022 | $3,499 +2% | $190,900 +12.4% |
| 2021 | $3,432 +2.1% | $169,900 +9.1% |
| 2020 | $3,360 +7.2% | $155,800 +7.4% |
| 2019 | $3,134 +12% | $145,000 +7.3% |
| 2018 | $2,799 +10.4% | $135,100 +12.7% |
| 2017 | $2,535 -0.6% | $119,900 |
| 2016 | $2,549 +0.5% | $119,900 +2.6% |
| 2015 | $2,535 +2.1% | $116,900 |
| 2014 | $2,483 | $116,900 |
Find assessor info on the county website
Monthly payment
Est. payment
Payment breakdown
Explore the cost of this home by adjusting the details. Changes won't be saved.Climate risks
Neighborhood: 54115
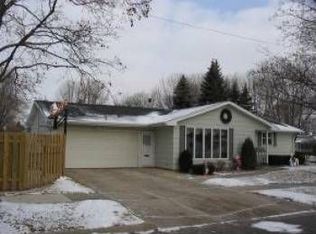
Similar homes
- $279,9003 bd2 ba1.4k sqft923 Amhart Dr, De Pere, WI 54115For Sale
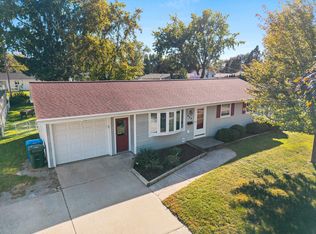 MLS ID #50333439, Adam P Turriff. RANW as distributed by MLS GRID
 - $269,9003 bd2 ba1.5k sqft238 Belle Ave, De Pere, WI 54115For Sale
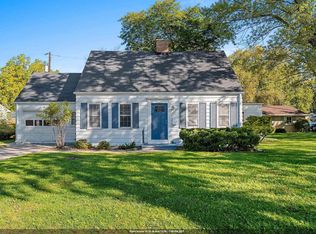 MLS ID #50333903, Jill M Dickson-Kesler. RANW as distributed by MLS GRID
 - $279,9003 bd1 ba1.3k sqft742 Westwood Dr, De Pere, WI 54115For Sale
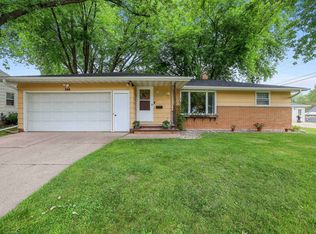 MLS ID #50330436, Jessica L Wauters. RANW as distributed by MLS GRID
 - $289,9004 bd2 ba1.4k sqft233 N Huron St, De Pere, WI 54115For Sale
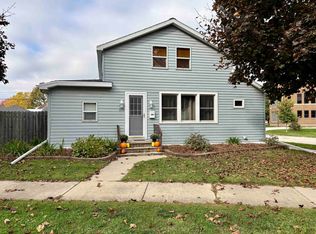 MLS ID #50334238, Michele L Rehn. RANW as distributed by MLS GRID
 - $249,9003 bd1 ba1.2k sqft1105 Lincoln St, Green Bay, WI 54303For Sale
 MLS ID #147897, Zaid Jazrawi, EXP Realty LLC. Door County MLS
