Classic 3BR/1BA mid-century suburban ranch near shopping, dining, parks, and schools features an eat-in kitchen w/ appliances & oak cabinets. Primary bedroom w/updated carpet & built-in closet. Bathroom w/ modern fixtures+ vanity & low-step shower. Spacious living room w/ picture window. Lower level adds 395 sq ft composed of a retro rec-room w/ open ceiling. Unfinished area offers ample storage, shower stall, and laundry room w/ included washer+dryer! Behind the home, a 1.5 stall detached garage is heated & has accommodations for a commercial compressor & welder. Peaceful grassy back-yard has 2 bonus sheds.
Active-offer no bump
$234,900
815 Irvington St, Green Bay, WI 54304
3beds
1,383sqft
Single Family Residence
Built in 1956
6,969 Square Feet Lot
$253,500 Zestimate®
$170/sqft
$-- HOA
What's special
Ample storagePeaceful grassy back-yard
- 17 days
- 464
- 40
Likely to sell faster than
Zillow last checked:
Listing updated:
Listed by:
Mike D Wasilkoff Office:920-569-0827,
Dallaire Realty
Source: RANW as distributed by MLS GRID,MLS#: 50333079
Facts & features
Interior
Bedrooms & bathrooms
- Bedrooms: 3
- Bathrooms: 1
- Full bathrooms: 1
Bedroom 1
- Level: Main
- Dimensions: 11x13
Bedroom 2
- Level: Main
- Dimensions: 10x11
Bedroom 3
- Level: Main
- Dimensions: 9x11
Kitchen
- Level: Main
- Dimensions: 13x14
Living room
- Level: Main
- Dimensions: 13x19
Other
- Description: Rec Room
- Level: Lower
- Dimensions: 11x35
Heating
- Forced Air
Cooling
- Forced Air, Central Air
Appliances
- Included: Dryer, Microwave, Range, Refrigerator, Washer
Features
- Cable Available, High Speed Internet, Walk-in Shower
- Flooring: Wood/Simulated Wood Fl
- Basement: Full,Shower Stall Only,Finished
- Has fireplace: No
- Fireplace features: None
Interior area
- Total interior livable area: 1,383 sqft
- Finished area above ground: 988
- Finished area below ground: 395
Video & virtual tour
Property
Parking
- Total spaces: 1
- Parking features: Detached, Heated Garage, Garage Door Opener
- Garage spaces: 1
Accessibility
- Accessibility features: 1st Floor Bedroom, 1st Floor Full Bath, Level Drive, Level Lot
Lot
- Size: 6,969 Square Feet
- Features: Near Bus Line, Sidewalk
Details
- Parcel number: 6430
- Zoning: Residential
Construction
Type & style
- Home type: SingleFamily
- Architectural style: Ranch
- Property subtype: Single Family Residence
Materials
- Aluminum Siding, Stucco
- Foundation: Block
Condition
- New construction: No
- Year built: 1956
Utilities & green energy
- Sewer: Public Sewer
- Water: Public
Community & HOA
Location
- Region: Green Bay
Financial & listing details
- Price per square foot: $170/sqft
- Tax assessed value: $182,700
- Annual tax amount: $2,523
- Date on market: 9/22/2026
- Inclusions: Stove/Oven, Refrigerator, Microwave, Washer, Dryer
Estimated market value
$253,500
$241,000 - $266,000
$1,740/mo
Price history
| Date | Event | Price |
|---|---|---|
| 10/9/2026 | Contingent | $234,900$170/sqft |
Source:  WIREX MLS #50333079 Report a problem WIREX MLS #50333079 Report a problem | ||
| 9/22/2026 | Listed for sale | $234,900$170/sqft |
Source: RANW as distributed by MLS GRID #50333079 Report a problem | ||
| 8/15/2026 | Listing removed | $234,900$170/sqft |
Source: WIREX MLS #50324642 Report a problem | ||
| 8/11/2026 | Listed for sale | $234,900$170/sqft |
Source: WIREX MLS #50324642 Report a problem | ||
| 7/19/2026 | Contingent | $234,900$170/sqft |
Source: WIREX MLS #50324642 Report a problem | ||
| 7/10/2026 | Listed for sale | $234,900$170/sqft |
Source: WIREX MLS #50324642 Report a problem | ||
| 5/4/2026 | Contingent | $234,900$170/sqft |
Source: WIREX MLS #50324642 Report a problem | ||
| 4/30/2026 | Listed for sale | $234,900$170/sqft |
Source: RANW as distributed by MLS GRID #50324642 Report a problem | ||
Public tax history
| Year | Property taxes | Tax assessment |
|---|---|---|
| 2025 | $3,041 +4.2% | $133,900 |
| 2024 | $2,919 +3.6% | $133,900 |
| 2023 | $2,817 +5.1% | $133,900 |
| 2022 | $2,681 -0.1% | $133,900 +32.8% |
| 2021 | $2,685 +0.7% | $100,800 |
| 2020 | $2,667 +2.1% | $100,800 |
| 2019 | $2,613 +14.2% | $100,800 |
| 2018 | $2,287 +2.7% | $100,800 |
| 2017 | $2,228 +1.3% | $100,800 |
| 2016 | $2,199 +0.9% | $100,800 |
| 2015 | $2,181 -1.5% | $100,800 |
| 2014 | $2,214 | $100,800 |
| 2013 | $2,214 | $100,800 |
| 2012 | -- | $100,800 |
| 2011 | -- | $100,800 |
| 2010 | -- | $100,800 |
| 2009 | -- | $100,800 |
| 2008 | -- | $100,800 |
| 2007 | -- | $100,800 |
| 2006 | -- | $100,800 |
| 2005 | -- | $100,800 |
| 2004 | $2,240 +20.2% | $100,800 +53.2% |
| 2003 | $1,863 +0.5% | $65,800 |
| 2002 | $1,854 +1.3% | $65,800 |
| 2001 | $1,830 +3.1% | $65,800 |
| 2000 | $1,775 | $65,800 |
Find assessor info on the county website
Monthly payment
Est. payment
Payment breakdown
Explore the cost of this home by adjusting the details. Changes won't be saved.Climate risks
Neighborhood: Firemans Park
Similar homes
- $234,9002 bd1 ba1.1k sqft1541 Western Ave, Green Bay, WI 54303For Sale
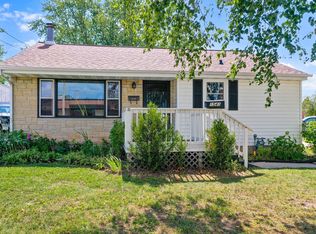 MLS ID #50331762, Mike D Wasilkoff. RANW as distributed by MLS GRID
 - $299,9003 bd1 ba1.2k sqft1575 Forest Glen Dr, Green Bay, WI 54304For Sale
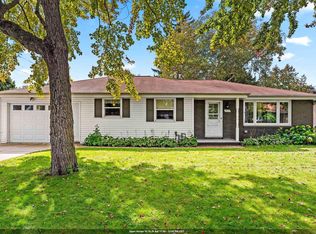 MLS ID #50333779, Brittony L Cartwright. RANW as distributed by MLS GRID
 - $239,0003 bd1 ba1.2k sqft1185 Reed St, Green Bay, WI 54303For Sale
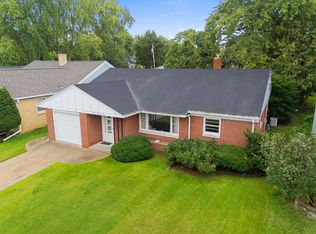 MLS ID #50332482, Ryan P Foley. RANW as distributed by MLS GRID
 - $234,9002 bd1 ba1.1k sqft835 14th Ave, Green Bay, WI 54304For Sale
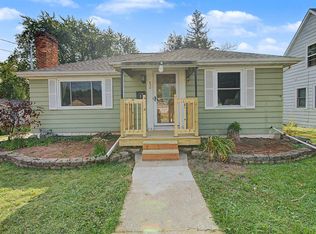 MLS ID #50332039, Charity L Bayer. RANW as distributed by MLS GRID
 - $249,9003 bd1 ba1.2k sqft1105 Lincoln St, Green Bay, WI 54303For Sale
 MLS ID #147897, Zaid Jazrawi, EXP Realty LLC. Door County MLS
